Software
Houzz Logo Print
zizhao_he

Kitchen Prep Sink Location for Help

2 years ago
Hi All,


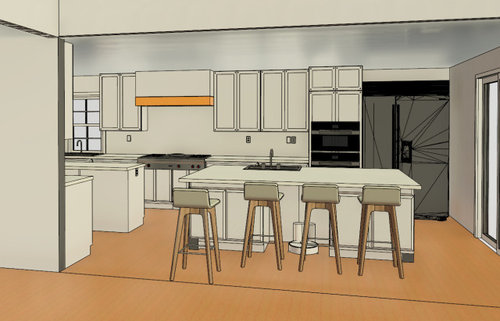
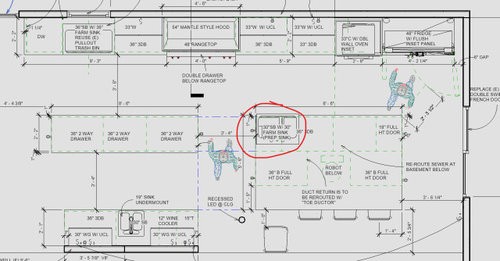
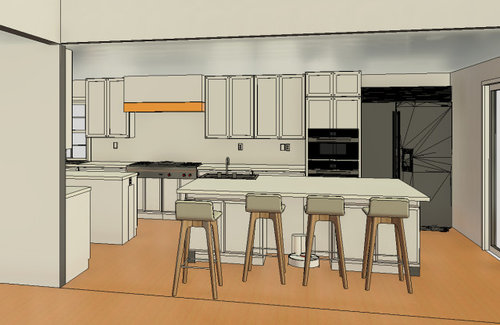
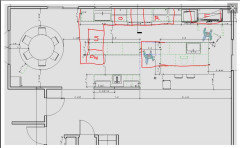
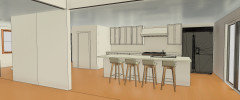
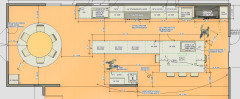
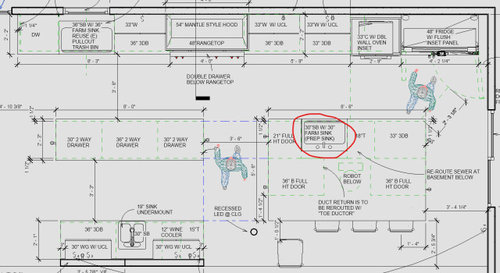
I am new here and thanks in advance for your valuable input. I am finalizing the kitchen design but cannot make up my mind where the prep sink should be in the island. I don't want the sink in the middle to break the surface, so I wonder if I can put it in the corner or 1/3 of the countertop. Attached are plans & 3D views of the two options. Any suggestions/comments will be appreciated!


Comments (26)

  • PRO
    2 years ago

    IMO prep close to fridge as possible but none of the walkways are big enough for what is in the space IMO48" min in front of a range or fridge you need 60" where you have seating form counter edge to wall or waht would be a wall in the space . Sorry but bigger does not make a better kitchen you have 2 islands for what purpose ? I bet a kitchen cabinet salesperson designed this . When my clients want a huge kitchen poorly planned I always tell them count how many steps it will take to make a simple pasta dinner with a salad . In this space you better get some roller skates . Get an actual independant kitchen designer to think function first . A inch point walkway in front of a fridge will make everyone crazy . Poor function for sure. The venting for that range how is that being handled ? The noise alone will make you crazy IMO no one needs a 48" range but at least make sure it functions properly.

    Zee He thanked Patricia Colwell Consulting
  • 2 years ago

    Doesn’t make sense. What is to the left of the kitchen, open space? Attach the big island to the cabs/counters at the bottom of the drawing and get the seats out of the kitchen.

    Zee He thanked ShadyWillowFarm
  • 2 years ago

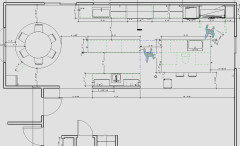
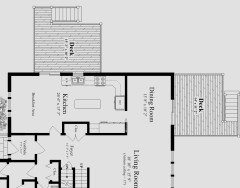
    Thank you all for the input! Here is an overall plan showing the kitchen. The dining is to the west and the living room is to the south. This is to achieve an "open" kitchen idea but there is a steel column at the southeast corner of the bar area so I cannot completely remove that wall. Please comment. Thank you again.


  • 2 years ago

    Same. Get rid of the small island and connect the big one to the wall to its left. It’s open plenty.

    Zee He thanked ShadyWillowFarm
  • 2 years ago

    @ShadyWillowFarm. The design was to leave that aisle open between the two islands to access the bar sink...I am not quite sure how to connect the big island to the wall. Simply shift it bottom left?

  • 2 years ago

    You probably need a kitchen designer. Why 3 sinks? It’s not an efficient design.

  • 2 years ago

    Yes to kitchen designer.

    Why do you need access to the bar sink when you are cooking?

    I would scrap the bar altogether, scrap the 2 island design, make the main island longer (10' or as long as you can get in the slab you want) and narrower (4'), and rearrange appliances. Maybe do a L shape with an island. Make your aisles 4'. And maybe think about a range instead of a rangetop/double oven.


  • 2 years ago
    last modified: 2 years ago

    And to your original question - if you increase the island as I suggested, you could center the sink on the island and have landing space to one side and prep space to the other. Other option would be to leave 2' on the fridge side of the sink, 2' prep sink, and 6' (or more depending on island size) for prep, which is plenty. I have 5' and it's amazing.

    ETA other alternative is, if you prefer to keep everything on one side of the sink (landing and prep), move the sink so it's 2' from the range edge of the island.

  • 2 years ago

    Your design is poor. Who designed this?

  • 2 years ago

    @ anj_p. For the DW and main sink, the location is actually matching existing. Also there is the existing window at the sink that I do not want to remove. For the bar, it is not for cooking but more for coffee/tea/wine/drinks so I want it at a separate place with access to water. The 2nd small island is more for storage of snacks/kids stuff.

  • 2 years ago

    Can you show us the existing layout?


    What are your goals for the remodel? What problems does the current kitchen have that you are trying to solve?


    You have a lot of space, but I think you're trying to ask the space to do too much, and end up not doing anything well.


    As for major design problems - while I understand the desire to make a cubby for the roomba, you would have to move the stools every single time you wanted to use it (which defeats to purpose of a self-vacuuming device).

    Zee He thanked AnnKH
  • 2 years ago

    Do you have a pantry? especially if you actually need a 48” range and 48” fridge i’m imagining a busy kitchen with more than one cook. with those aisle widths it’s going to be crowded and difficult to maneuver - imagine your person opening the other fridge door! Or oven if someone is prepping. I’d agree with nixing the small island and making a 4’ aisle for the other one.

    Zee He thanked lharpie
  • 2 years ago

    With that size of kitchen (and 3 sinks), I would have thought there would be a 2nd dishwasher somewhere.

    Zee He thanked J B
  • 2 years ago
    last modified: 2 years ago

    @ AnnKH Here is the existing plan. The "breakfast" area is currently "wasted" and serves as storage for kids toys and boxes. The window in the breakfast area is low and prohibits any countertops (windowsill is around 2'-6''). We were going to remove most of the walls to make it open but found a column at the kitchen south wall so we are stuck with keeping a portion of it.


  • 2 years ago

    You have a huge space, someone here will,come up with something logical. I would keep the dining room, and extend the kitchen into the breakfast area. What is going on in the bottom left quadrant of the floorplan? A vestibule leading to a foyer and lots of doors and a couple closets.

  • 2 years ago
    last modified: 2 years ago

    Where's the column?

    I'd move the kitchen into the dining room area and the kitchen and make the breakfast room area your dining room with ONE island.

    What appliances, etc do you need?

    Where is the column that can't be removed?

  • 2 years ago
    last modified: 2 years ago

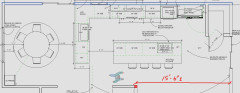
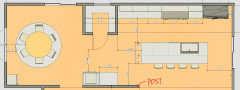
    @ cpartist The column is at the south wall in screenshot below. It is a steel column and there is no way I can afford to move it. I updated the plans based on all the comments and it looks better now. The wall with the column is about 4'-6'' long and it has louvers, switchs and thermostat mounted to it...no way to make it shorter.


  • 2 years ago

    I would align the new kitchen with the living room and create a pantry and butlers pantry or breeakfast/coffee bar between the kitchen and dining room. This makes the kitchen size more in line with the rest of the house.


    Zee He thanked Andrea C
  • 2 years ago

    Thank you, Andrea C. Yours sounds like a good plan too...I now got too many options lol.

  • 2 years ago

    Your new plan looks much better. I thought about Andreas plan as well but thought you were trying to open things up? If you like the butlers pantry idea you'll have to scrap the prep sink and put the DW on the island. Not a big deal but depends on what you want.

    Zee He thanked anj_p
  • 2 years ago

    anj_p Thanks! I tried Andrea's plan but I don't think it matches my "open" intention. The pantry seems a little bulky due to the wall that I cannot remove.

    However I am still kinda debating between your layout and the original one. I really want the bar so every time someone gets water/drinks (especially the kids), they don't have to go in the kitchen and mess things up. But I get it that two islands doesn't make things work. What if I join the two islands and make them a bigger one and maintain the bar? The aisles are now tighter with 3'-9'' at the cooking side and 3'-0'' at the bar side. Any thoughts?


  • 2 years ago

    I really like Andrea's plan. You have counter space and storage. In the open plans it's lots of counter space but not in the right places. For example the fridge doesn't have a landing spot. If you take something out of the fridge you need to go to the left of the island sink to put it down. And then your prep spots. It's either to the left of the sink on the island or to the right of the stove with cabinets in your face.

  • 2 years ago
    last modified: 2 years ago

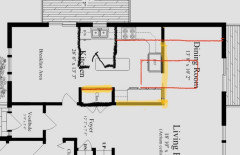
    aziline I have left 18'' of landing space at the right side of island sink for fridge. I can make it 24'' tho. I tried Andrea's plan but the south wall with the post is really in the way of the layout. See plan below for my interpretation of Andrea's plan. With this plan I can only afford 1 sink in the island, no prep sink or bar sinks.


  • 2 years ago

    I disagree that counter is in the wrong spot in the L shaped plan. Where you put the prep sink is dependent on how you want to use it. Giving yourself a little more space for landing would probably be good - usually 24" is recommended.


    Regarding your concern with kids getting drinks while someone is cooking: With the L shaped plan, the kids would have access to the cleanup sink for water and wouldn't need to go into the work zone of the kitchen at all. If you plan a drinking water filter, it would go at the cleanup sink. It also looks like you also have a beverage fridge planned in the dining room. Alternatively you could put a beverage fridge in the island (or move the trash to teh island and put an 18" beverage fridge at the end of the L). Access to the sink, fridge and pantry are all out of the kitchen, and you get to keep your prep sink.


    For your bar, your dining room looks like it has a decent amount of space. You haven't dimensioned all of it but if you shift the table off-center you might have room for that in there. Or put it on the other side of the wall (in the LR).


    If you go with the L-shape, make sure you can get a slab big enough for your island, or choose a slab that you can bookmatch or would be OK with a seam.


    The only other consideration would the the wall oven & fridge placement. I still like a range better here but if you really want a wall oven you need to consider the fridge door and oven door conflict. Door ding waiting to happen.

    Zee He thanked anj_p
  • 2 years ago
    last modified: 2 years ago

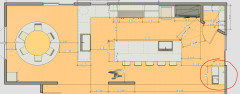
    @ anj_p Thank you for the detailed input and good point on the slab seam & 24'' landing. The beverage fridge is existing, and I don't really want to throw it away. For the bar, what if I put it at the corner between LR and Kitchen (see below)? I am thinking to put coffee & tea there (no place for Wine Cooler tho). It is by the patio door but allows easy access from the living room.

    For the range/wall oven, I want very specific styles of the rangetop and combi steam ovens. I was not able to find a range that satisfies both. We are planning for the wolf 48'' Wok Rangetop and the 30'' Miele Combi Steam Oven.