

Layout Suggestions
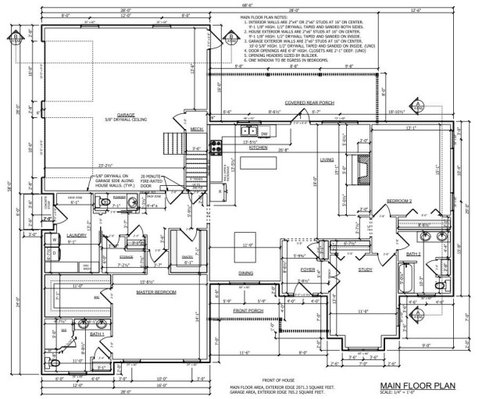
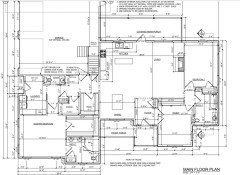
After posting my home plans on this site, I have had a number of people suggest layout modifications. Please provide your suggestions, as any and all are welcome. I had taken a few home plans from Don Gardner and modified them to "fit" what I wanted, but now second guessing everything.
Thank you in advance, this is STRESSFUL to say the least.
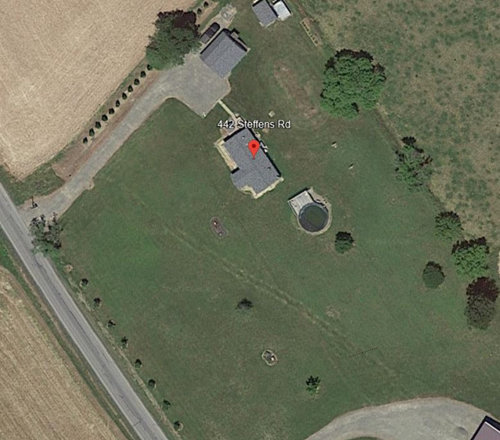
Edited to Add: Front of House will be facing SW. I've added a photo of current house to be removed. The new house will be built where the Pool once was. Only 2 Adults in Home.
Comments (38)
 2 years agolast modified: 2 years ago
Please either move this to your previous post, or remind us what all your requirements and parameters are, like how many people, climate, direction the house faces, site, etc.
Edit to say, never mind, I see that Mark suggested a new thread for layout. I concede to him.
 PRO2 years ago
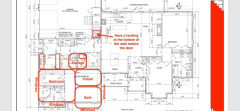
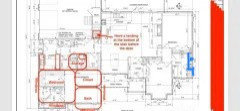
This is my suggestion from the other thread. It does not solve everything, but give the master bedroom potential for more natural light and natural ventilation. And it corrects the termination of a descending stair at a door without sufficient space.
 Torie Livziey thanked Mark Bischak, Architect
Related Professionals
Jacksonville Architects & Building Designers · Idaho Falls Architects & Building Designers · Helena Architects & Building Designers · Vidalia Design-Build Firms · Elizabeth City Design-Build Firms · Winston-Salem Design-Build Firms · Newport News Design-Build Firms · Rockford Design-Build Firms · Mankato Design-Build Firms · Fayetteville Home Builders · Magnolia Home Builders · Valdosta Home Builders · Elkton Home Builders · Grand Rapids Home Builders · Sheridan Home BuildersTorie Livziey
Original Author2 years agoThank you Mark, for the suggestions. I have the drafter already making those suggestions on the Master Bedroom area so I can see the view. I also think it will help with front of the house to be symmetrical.
 PRO2 years ago
How big is the lot? I ask because if the front of the house faces SW, then the back will be NE, and will be lacking light during most of the day. You could ameliorate this problem by not having an attached garage, if you have room. Have it attached via a breezeway and you can get light into the house on all four sides.
Also what is the structure/space in the lower right-hand corner? Is that your property? Is there a better way to site the house to take advantage of light, views, breezes?
Using a canned plan and then "tweaking" it is not the most efficient way to plan a house. We found this out years ago when building our vacation home. None of the ready-to-use plans online or in the builder's portfolio fit our needs. So we hired an architect. You might consider the same.
Torie Livziey
Original Author2 years agoDiana Bier- Thank you for your feedback- We have 3.5 Acres, but are limited to where we can place the house due to other contraints. Lower RIght hand is the driveway to our Pole Barn. We are too far into this project to start over with an Architect vs the Drafting and Design Person we have been using. I work from home, so where I will be all day long will be in the Study in the front of the house.
- PRO2 years ago
Have you begun construction? Have you received your permits? Do you have a builder?
You say you are using a draftsman/designer, but the layout and orientation of the house don't seem to work. Sometimes it's better to cut your losses and go a different route rather than continue to try and fit a square peg in a round hole.
3.5 acres is a nice size lot. Ours was only 1 acre, and we built in an area with very stringent town code requirements as well as covenants and restrictions of the development. But I'm glad we did a lot of planning and weren't in a hurry so we got a house that we, friends, and family have loved being in together for over 30 years.
A good local architect will be familiar with the local codes and able to site and design the house better than what you have now. But of course that's your decision.
Torie Livziey
Original Author2 years agoYes, I have obtained Permits, Contruction is to start next month, so I need to narrow down any changes to the existing plans. We cannot move location, its goes where it goes, the current house is being removed, and we are limited to where we can build. That being said, the only thing Im asking for is suggestions on the current home plan if there are any suggestions youd recommend.
- 2 years ago
So you can’t do much, but what about the following:
Turn the island.
Mark’s changes. (It seems odd in your plan to have the drop zone behind the entrance door, not convenient for dropping, and shoes that stick out will block the door. That’s what happens in my house.)
One sink in the secondary bathroom. Oh, and I turned the vanity to go along the outside wall, and replaced the tower with extra vanity storage underneath (since there’s only one sink) and a wall between vanity and toilet. You can have a cabinet the length of the wall above the toilet. Confession: that is how our bathroom was designed by the prevous owner, and I love it. The side wall has a medicine cabinet on the vanity side, and there is a bit of pony wall that is just enough to put my glasses or phoen on to keep them out of the way of the vanity.
Is there enough room in the garage to roll the trash cans out on trash day? (if you keep them in the garage…we have raccoons and coyotes so we do.)I know you can’t change the position of the house now, but double-check how much of the power plant you can see from the house.
Torie Livziey
Original Author2 years agoBpath- Thank you for your feedback- I can see a decent amount of the power plant, ive lived here for 25years now, thats not a concern to me.
I have the drafter working on changing up the Master Bedroom area like Mark Suggested and I also asked to turn the island and increase the living room by reducing Bedroom 2, by 2', since its soley a spare bedroom. With that, I mentioned about reconfiguring the bathroom and only having a 48" single bowl sink, is more than enough for our needs.
- PRO2 years ago
Correct the stair dead ending into a door by providing a landing at the bottom of the stair.
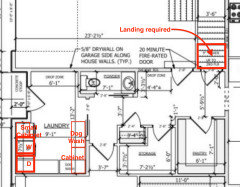
Have the clothes washer and dryer with a small base cabinet on the one wall where you show them and provide cabinets and the dog wash on the opposite wall like I schematically showed in my sketch.
- 2 years ago
Oh, gee, now without the red markup I see that the master bedroom leads right to the powerd room. How about moving the bedroom doorway to the right. Reach-in closet on the left, facing the hallway. Combine the storage and pantry? the storage room was not very well laid out to be useful as it was.
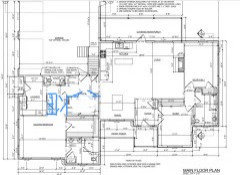
I’m not offended, but what didn’t you like about my secondary bathroom idea? With the latest layout, the tub is seen from the hall, and even with a pretty shower curtain I’m not sure that’s the nicest view. Torie Livziey
Original Author2 years agobpath- My apologies, I cannot expand your photo to see the details you provided, its just a blurry blue line. I asked the drafter to modify it based on reducing the size to allow for more room in the Living Room. The Storage area was going to contain the Upright Freezer, and the Extra bulk items (Paper towels, Toilet Paper etc.) that really dont belong in Pantry.
Mark- If I move the W/D to the "inside" wall, how will it be vented? That was the reason I put it on the outside wall to vent the dryer properly.
I think switching the Master bedroom and Master Bath, makes the front exterior look much more appeasing.- PRO2 years agolast modified: 2 years ago
"Have the clothes washer and dryer with a small base cabinet on the one wall where you show them"
Torie Livziey
Original Author2 years agoLatest Plan version 1002 lol
Mark- working on Laundry area and landing
bpath- changed the layout of secondary bath, combined storage and pantry, changed location of closet and Mbr door.
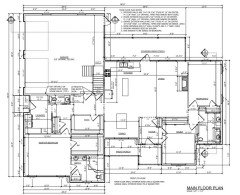
Thank you all for your suggestions- this is really helping to have other feedback. 2 years ago
I haven't seen any of this before. I'd flip the garage and the master to reduce the afternoon heat and open the bedroom to the rear property area. Single sink and wider island also.
- PRO
- 2 years ago
but give the master bedroom potential for more natural light and natural ventilation.
This is a big improvement.
And it corrects the termination of a descending stair at a door without sufficient space.
Where do these stairs go? Up to a FROG or down to a basement? Or just to storage?
I work from home, so where I will be all day long will be in the Study in the front of the house.That's one of the best rooms in the house; in fact, all the bedrooms are better than the main living areas, as they all have superior windows /natural light, while the main living spaces's light is hamstrung by porches /walls.
Sometimes it's better to cut your losses and go a different route rather than continue to try and fit a square peg in a round hole.
Not to be argumentative, but -- on the other hand -- sometimes you also have to move forward and realize that pursuit of perfect is the enemy of good. Personally, given the almost-ready-to-break-ground position, I'd keep the general layout -- but lose some of those porches to gain natural light; that's the plan's biggest problem.
One sink in the secondary bathroom.
Master bedroom too. Neither of those vanities is large enough to support duplicate sinks. Two sinks gains you nothing, whereas drawer storage at the vanity will make a big difference in the function of the space. Without drawer storage at the vanity, you'll always have clutter on the vanity.
Have the clothes washer and dryer with a small base cabinet
At least one of your layouts includes a cabinet to the right of the washer/dryer. I would not do this as a built-in -- instead, get a freestanding Ikea cabinet. When I bought a new washer /dryer 2-3 years ago, I was AMAZED at how much bigger the new machines have become. You don't want a built-in cabinet to lock you into a specific size. With a freestanding cabinet, you're free to change the cabinet to something else (or ditch it altogether). It's flexibility /future-proofing.
I see that the master bedroom leads right to the powerd room.
I'd lose the powder room. You, the owners, have your master bathroom right there by the garage entrance. Guests have access to the secondary bathroom on the other side of the house. Cut the cost and the maintenance of that unnecessary half-bath. It's a small, cramped bath with no natural light anyway.
With the latest layout, the tub is seen from the hall, and even with a pretty shower curtain I’m not sure that’s the nicest view.
I don't see a problem with the tub being seen from the door.
Extra bulk items (Paper towels, Toilet Paper etc.) that really dont belong in Pantry.
I don't see why paper towels can't be stored in the pantry, but toilet paper should be stored in the bathrooms.
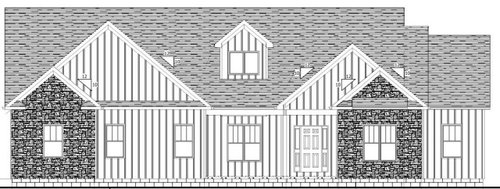
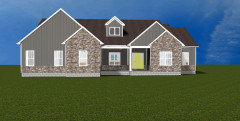
Other thoughts:- The exterior seems needs work. At first glance, it's too complicated. Too many gables, yet the left side is oddly too simple.
- Is the living room large enough to support your anticipated furniture? Don't skimp on the space between the living room and the kitchen. Do you expect to have a TV in this living room? Where?
- Note that the pantry door covers a large portion of the shelving when it opens -- this would be a good spot for a pocket door.
- What's the thin wall between the dining room and the foyer? A bookcase? I'd remove the part that protrudes out /allow more circulation space around the table.
- Do you have a broom closet planned? A space for your cleaning supplies, vaccuum cleaner, etc.?
- 2 years ago
I'll second the suggestion to widen the island. It looks like it's only about 2' wide. You need 3' minimum in my opinion to maximize utility.
- 2 years ago
Have you laid out a scale plan for your living room furniture? It looks like it might be tight between your fireplace and kitchen.
 2 years agolast modified: 2 years ago
I was in permitting and realized my house wasnt right. The best thing I did was pull my house out of permitting and redoing it.
Personally, given the almost-ready-to-break-ground position, I'd keep the general layout -- but lose some of those porches to gain natural light; that's the plan's biggest problem.
The sad thing is even if she got rid of the porches, the main rooms will still be dark because they are facing north. Your bedroom and your study, will have the best light.
I'd lose the powder room. You, the owners, have your master bathroom right there by the garage entrance. Guests have access to the secondary bathroom on the other side of the house. Cut the cost and the maintenance of that unnecessary half-bath. It's a small, cramped bath with no natural light anyway.
Agree. That's a powder room for a 100 year old house with it under the stairs because it's the only place it would fit.
- Is the living room large enough to support your anticipated furniture? Don't skimp on the space between the living room and the kitchen. Do you expect to have a TV in this living room? Where?
The living room seems very small compared to the other rooms.
- 2 years ago
When we lived in the northeast and west coast, the building code did not require a landing at the top of the basement stairs. Never saw a single house with a landing at the top of the basement stairs.
Mark, is this a MI specific code?
- 2 years ago
I post this all the time. Anything in bold truly needs to be rethought. (And yes, I'm going by your last layout.)
The best homes are designed to suit the site and are a marriage of a well designed interior and exterior.
The best houses come in at or under the design target square footage
The best houses orient the public rooms towards the south for the best passive solar heating and cooling
The best houses are L, U, T, H, or I shaped.
The best houses are only one to two rooms deep. And covered lanai, porches, garages, etc count as rooms in this case.
The best houses make sure kitchens have natural light, meaning windows so one doesn't have to have lighting 24/7 to use the kitchen. (And no, dining areas with windows 10' or more from the kitchen will not allow for natural light.)
The best houses make sure all public rooms and bedrooms have windows on at least two walls.
The best houses do not if possible put mechanical rooms, pantries or closets on outside walls
The best houses do not have diagonal interior walls making for odd spaces.
The best houses keep public and private spaces separate.
The best houses do not have you walk through the work zone of the kitchen to bring laundry to the laundry room.
The best houses do not have the mudroom go through any of the work zones of the kitchen.
The best houses do not use the kitchen as a hallway to any other rooms.
The best houses do not put toilets or toilet rooms up against bedroom walls or public areas. (the study wall)
The best houses do not have walk in closets too small to stand inside.
The best houses have separation, such as closets, between bedrooms and between bedrooms and public rooms. (bedroom 2)
The best houses do not have roofs that are overly large, and dominate the exterior of the house.
The best houses do not have stick on exterior materials only on the front façade.
The best houses do not have multiple gables within gables.
The best houses have an organizing “spine” so it’s easy to determine how to get from room to room in the house and what makes sense. Meaning they don’t have meandering circulation paths.
The best houses design the inside, the outside and how the house sits on the site all at the same time.
- PRO2 years ago
Hey CP, she's not going to listen to any of your suggestions, or your experience. She already said she's too far into the process to make any major changes.
- PRO2 years agolast modified: 2 years ago
"Mark, is this a MI specific code?"
Not sure, but I know good design allows for at least 6'-9" in height above the nose of a tread head clearance. The way it is drawn with the first riser at the door frame, the "20 minute fire rated door" would have to be a larger than normal size to allow such clearance. A landing would solve this and provide a flat area to stand when opening the door from the stair. It is awkward standing on steps and reaching way down to turn a doorknob to get past a door at the bottom of a stair.
Codes are most often minimums to get by, and do not necessarily reflect good design.
 2 years ago
The stair needs attention. The landing is required at the bottom of stairs when there is a door. You can't negotiate a closed door going down a stair with momentum, where you are higher than the knob, which is one of the reasons why it is code required. Your code in PA is IRC 2018.
I would recommend that if you are using the amended PA stair code allowing 8 1/4" riser with 9" treads, that it be reevaluated to 7 3/4" riser with 10" tread, if both the bonus room and basement are to be used in a forever home with aging occupants. It makes a difference, and matches the concept of where I am guessing you desired a more negotiable stair by making it wider than minimum at 3'-6". So just like the drafter is specifying 5/8" drywall on the garage wall and a labeled 20 minute door which is 'better" than code, you can choose to make the stairs more user friendly.
Also, the stair to basement, to be accessed only from the garage, seems to not be taking advantage of a typically desired and needed opportunity of having the basement be a part of the livable house (sorry don't know your parameters of the project). With that, the landing on the stair up to the bonus room will provide a head knocker going down to basement (counted 9 risers to landing, is about 6' + steps down into garage, but need framing for the landing - you get the idea, it needs dimensionally looked at in section). Also also, the short flight turned up to bonus room appears to not be a head knocker, but is low enough to be an annoyance walking under it in front of the vehicle. If a change is desired with these bones to remain, it seems looking at a 'U' shaped stair to basement, with the garage door moved into this 'U', or extending the stair further into the garage, might be a start for alternate schemes.
I also have some minor overall comments working with these bones about door swings, the Master windows with respect to the only bed placement on the NW wall and the SW elevation, and some wall alignment things, but those would be another level of refinement that the time crunch seems to be pushing against.
Torie Livziey
Original Author2 years agoDiana- thanks for your negative feedback, however I have made changes based on feedback. There are some things that can’t change, location of home is one of them. You’re welcome to remove yourself from this thread. Thank you.
- 2 years ago
I might be reading the dimensions incorrectly, but I think the living room looks very narrow. How are you planning to place furniture there?
- 2 years ago
Can you clarify where the stairs go? The plans show ”up”, the other thread says there is no second floor, and commenters here talk about it in both ways.
Torie Livziey
Original Author2 years agoThe set of stairs that Mark is talking about with the door goes up to storage in the garage. It is not living space.
The latest version also shows stairs in the garage going to the basement, which is only a small section for a mechanical room- 2 years agolast modified: 2 years ago
And the basement is under the house, or just under the stairs?
We had a house with stairs in a closet, leading to a great attic. (it was a 1950s rowhouse). The door in the closet was actually at the first or second step. It wasn’t much of a problem, especially since if you are in the attic you are not likely to have closed that door behind you. The bigger issue was the cold air shot right down the stairs and under the door.
However, that was 1950’s code in another state. If you have your permits, was there any mention of that? You really should clarify, as it could come up later and throw a wrench in the works.
Torie Livziey
Original Author2 years agoThe basement mechanical room will be under the master bedroom/laundry area and will be accessed through the garage. The access down will be directly under the stairs going up to storage .
- 2 years ago
Re the living room: it is essentially 12’x15’, if I’m reading it right. Which is okay, but the sofa will likely be in the line between the front and back doors, and can’t back up all the way to the kitchen. And I imagine the tv will go above the fireplace? What will the height of the tv be? Will the angle from you on the couch to the screen be comfortable?
And, in my house, we have a long foyer (maybe 12’?) and my chair is in that line of sight. It kind of bothers me sometimes, since we have sidelights. I keep thinking of different ways to arrange the living room, but ”it’s always something”, like windows and glare and fireplace and DH and etc. Anyway, something to consider for your living room setup.
- 2 years ago
There are some things that can’t change, location of home is one of them.
No location of the house can't change just like it couldn't with my house (since I was on a 90' x 95' infill city lot) but what can change is how the house is laid out to get the best views and the best light so it's not dark. But to do that, one needs to rethink the whole house and how it's laid out and possibly go with a person of design talent which your draftsman isn't. From what is being said by the professionals, it's not even clear your draftsman is competent.
- 2 years agolast modified: 2 years ago
I think this may just be a purchased online set, with a drafter making small changes. The design and notes would be generic for Anywheretown.
If you have bonus room storage, having a full fledged stair to a Howe/Fink style truss attic would be inconsistent. So you probably will want an Attic style truss, which also allows a habitable space, which means your stair would need to follow code, even if you personally only use it for storage, the house would be built for a habitable attic. That should be verified with your AHJ.
Also, digging a small mechanical basement and going through the expense of excavation and water mitigation, but not extending that into a future useable space (where many consider it "free untaxed space"), especially when you have a deeper frost depth that translates to a crawl space under the rest of house, is something I haven't seen since bulkhead cellars of the early 20th century. Anyone is free to build how they like and can afford, but sometimes things are worth mentioning as some people are unfamiliar with why certain things are done in certain ways or how things came to be and are common.
Good luck with your build!
Torie Livziey
Original Author2 years ago@3onthetree- thank you for your feedback. yes this began as an online plan and modified to “meet” what we wanted, or what we thought we wanted . As far as the crawlspace basement, due to land constraints we are at the downslope of a slight hill so water at times floods our area, and our water table is elevated. We plan on doing a crawl space and IF by chance we can make a section 8’ to allow for mechanicals, that’s the goal, if not then we need to incorporate mechanical room in garage. Some things are up in the air until excavation begins, unfortunately.
For All- I have the drafter providing me some work ups of the truss plan, as he currently has them spanning the front and rear porch. We may end up eliminating the rear porch as a compromise, front porch there’s really nothing that can be done as it needs a roof .
Again, thank you for those who have been helpful.













Diana Bier Interiors, LLC