Software
Houzz Logo Print
webuser_3024549

Can we covert this garage into living space?

2 years ago
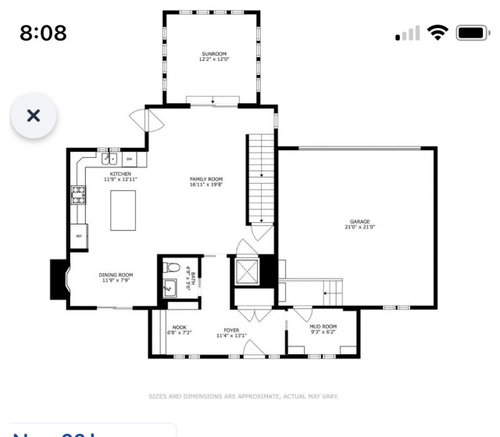
We are debating putting in an offer on a house but only if we could convert the attached garage into a tv room in the back with views of the yard and a separate office/bedroom combo (which could be on the small side). We would then build a separate free standing garage in the back.

The house is in a great “in town” location but really needs another room/bedroom for us to make it work. What do you think?

Comments (18)

  • 2 years ago

    You need to check your local zoning codes about a garage conversion and a detached garage addition.

  • 2 years ago

    What they said. 👆

    I would be concerned about the level of the floor as I personally wouldn’t want different levels. Then HVAC. Do you live in a freeze/thaw zone or a very warm zone? There would be issues with insulation obviously. And, to me, it would be absolutely necessary to demolish and re-direct the driveway. The driveway leading right to the house is a dead giveaway about an old garage.

    On the other hand, if you have plenty of money you can do anything you want, as long as the city allows it.

  • 2 years ago

    The picture shows a rear entrance garage with space in the back yard and the drive beside the house. I'd explore a conversion.

  • PRO
    2 years ago

    As long as you are prepared to rebuild a few things to make it compliant with residential codes, sure. But it won't be a straightforward frame it in and go thing.

  • 2 years ago
    last modified: 2 years ago

    We bought our house because of the extra space it provided, even though we lost the use of a garage (in winter especially). . Wonder if the sellers would allow an architect to have a look with you, to get a sense of what you might be looking at structurally and perhaps ballpark costs. In the meantime perhaps look into bylaws.

  • PRO
    2 years ago

    It is alright with me for you to covert this garage into living space. Your real question you need to answer is what will it take to change this house to meet your needs and can you get a better deal elsewhere.

  • 2 years ago

    Thanks all. We are outside Chicago so we would need to insulate correctly and would hire an architect/do things as best we could. We are currently checking with the village to see if they would allow it since they have strict “hardscape” percentage rules in our town. I’m going to contact a local architect to see if they could tour it with us.

    It’s impossible to find a lot this big steps to the commuter train in our neighborhood so we are trying to be creative.

  • 2 years ago

    Thanks for the tip on redirecting the driveway and level of floor. I’d definitely want it to be seamless.

  • 2 years ago
    last modified: 2 years ago

    I find it fascinating they built such a house. It looks fairly new.

    The driveway does not appear to be big enough - I have a rear entry garage and modest sized cars and that doesn't look like enough room.

    I am fascinated that they would build so small unless there is a reason. Like impervious. But then rear entry garage is the worst plan for impervious - ask me how I know......

    There does not appear to be living space above the garage - because anyone would put windows there. And I get that rooms over garage can be challenging but don't build a new house in a desirable location, with impervious restrictions, without using all available space.

    I really think the driveway is so small because they have zero impervious left. The lack of deck and patio is also telling. My jurisdiction counts decks as 50% impervious even with an appropriate base.

    We have a ribbon driveway and it doesn't appear to be one here. Can be worth quite a few percentage of impervious. Of course some jurisdictions allow all sorts of things to help with impervious but not all. But a ribbon driveway seems like it would be a universal thing.

    You probably but not definitely have some requirement for insulation under a slab which would mean tearing up the garage slab. Definitely check that also.

  • 2 years ago

    How many detached garages are in that neighborhood? Chicago one would think of as requiring a garage for life satisfaction. Detached is expected in the older neighborhoods but is never optimal. I would keep looking.

  • 2 years ago

    There is living space above the garage. Attached is the second floor plan. I wish they had added a window in the that bedroom to the backyard instead of the side of the house that views the neighbor. The front of the house is much more charming.

    This was a custom house built for aging in place. There is a small elevator we would need to send to the basement and then frame out the second and third floors for closets.

    There is a ton of “permeable space” in the front (if I’m understanding correctly” in the form of a circle drive. We would get rid of the circle drive if needed to extend the driveway back.

  • 2 years ago

    Second foor

  • 2 years ago

    Look at the ceiling height. Garage floors are, generally, not insulated, you'd probably need to fix that to keep the place warm. Garages rarely have particularly high ceilings and you may need to add some ceiling for noise insulation. So, expect you'll lose some inches in ceiling height.

  • 2 years ago

    First - the house is SUPER CHARMING!


    Engage an architect and do the first floor master and then garage addition. (Checking, of course, with all the zoning requirements)


    But, my goodness, this house is REALLY ADORABLE, so do it!

  • 2 years ago

    Attached garages are about 50/50 in this neighborhood. About half of homes are built before 1930 and so all garages are attached. Half are new builds like this with attached garages. We value having a 4th bedroom/office and separate tv viewing space over an attached garage.

  • 2 years ago

    If the garage has a bedroom above, the garage ceiling is insulated. Attractive facade. You can add a window to the back of the upper bedroom with something gabled. More creative would be to reprise the front across the back. And make the existing side window a clerestory for wall space if needed. Work for a good architect.

  • 2 years ago

    I grew up in upstate NY, and we had a detached garage. Yes, it was a pain in the snow, but my parents (aka the drivers) lived there for almost 40 years, so... Of course, when they moved, they upgraded to an attached garage. ;)


  • 2 years ago

    Circular drive + rear load garage is something we couldn't do with impervious limits. So yeah - you should be fine. Unbelievable that they didn't do windows to the back from the room above the garage.

    I think the ceiling height should be fine - I mean - once leveled to the rest of the house, it should be the same. I have had rooms over garage and the same trusses were used throughout regardless of the need for insulation above the garage and under the room above.

    If your slab is lower than the main floor (has to be usually), then you might have room for 2 inches of foam and then subfloor on top. Plenty warm without much cost/demo.

    I live in NC and people build detached garages on new houses all the time in high end infill neighborhoods. But Chicago we are not. I imagine the garage gets very cold - but it all might be worth it for you.