

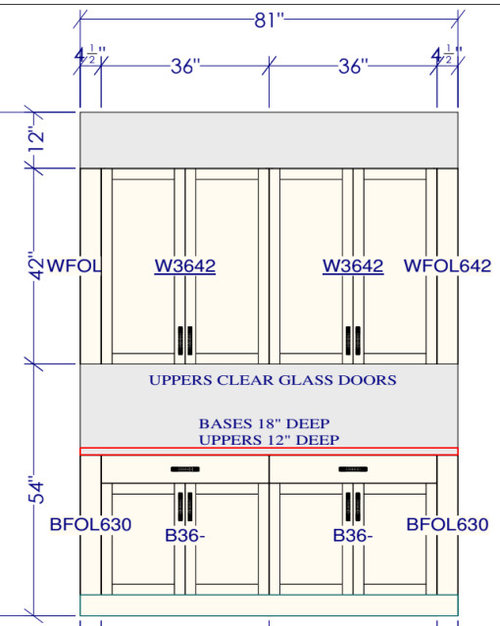
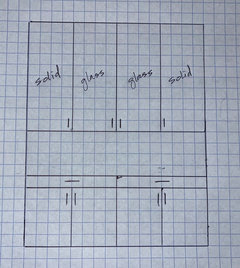
Dining/Kitchen Built-ins – design input needed!
2 years ago
Featured Answer
Sort by:Oldest
Comments (9)
- 2 years ago
Related Professionals
Morgan City Home Remodeling · Cumberland Home Remodeling · Stockton Home Remodeling · Selma Kitchen Remodelers · Las Vegas Interior Designers & Decorators · Vancouver Interior Designers & Decorators · Galveston Architects & Building Designers · Georgetown Architects & Building Designers · Madison Architects & Building Designers · Missoula Architects & Building Designers · Miami Kitchen & Bathroom Designers · Harrisburg Kitchen & Bathroom Designers · Pittsburg Custom Countertops · Ashland Custom Countertops · Westminster Custom Countertops 2 years ago


Related Stories
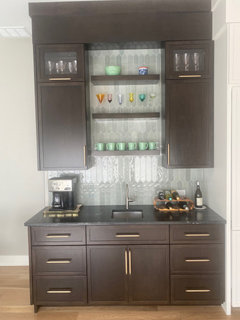
KITCHEN MAKEOVERSBefore and After: 4 Kitchens With Built-In Beverage Stations
See how designers, including one found on Houzz, included designated drinks zones in these remodeled kitchens
Full Story
KITCHEN DESIGNFind Your Dining Style: 9 Strategies for Eat-In Kitchens
What kind of seating do you request at a restaurant? It may hold the key to setting up your kitchen table
Full Story
KITCHEN MAKEOVERSKitchen of the Week: Eat-In Space Designed for the Future
Carefully crafted cabinetry, quality appliances and abundant storage create a kitchen that can adapt to changing needs
Full Story
KITCHEN DESIGN12 Kitchens With Inviting Built-In Banquettes and Benches
See the many ways designers create stylish and versatile seating arrangements for casual meals and other activities
Full Story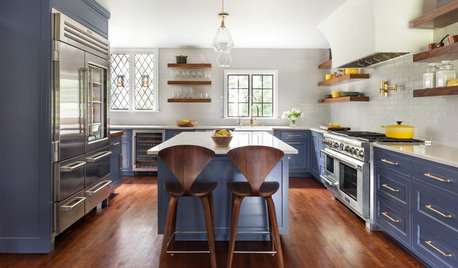
KITCHEN DESIGNKitchen of the Week: Blue, Brass and Built-Ins
A designer mixes original features and new amenities to revitalize a Tudor Revival kitchen in Bronxville, New York
Full Story
KITCHEN DESIGNKitchen of the Week: A Designer’s Dream Kitchen Becomes Reality
See what 10 years of professional design planning creates. Hint: smart storage, lots of light and beautiful materials
Full Story
DINING ROOMSDesign Dilemma: My Dining Room Needs Revamping!
Watch a dining-room makeover unfold in the Houzz Questions forum
Full Story
KITCHEN OF THE WEEKEat-in Kitchen Designed for One or a Crowd
Green and wood cabinets connect this flexible English kitchen to the outdoors, while black accents add a modern touch
Full Story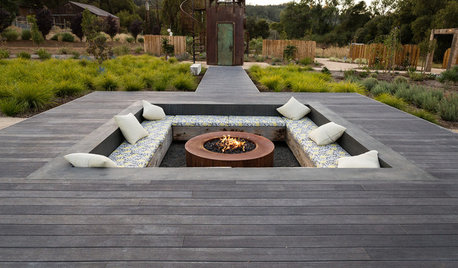
LANDSCAPE DESIGN10 Creative Deck Designs With Built-In Bonus Features
Sunken seating, creative curves, clever railing ideas and more elevate these deck designs
Full Story


The Kitchen Place