Software
Houzz Logo Print
robin_francisbaker


Need lighting help for my kitchen!

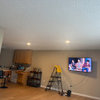
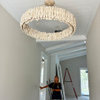
We plan on redoing the cabinets and countertops but the lighting in here got moved up since insurance is fixing some interior ceiling damage from a roof leak. Meeting with contractor this week!

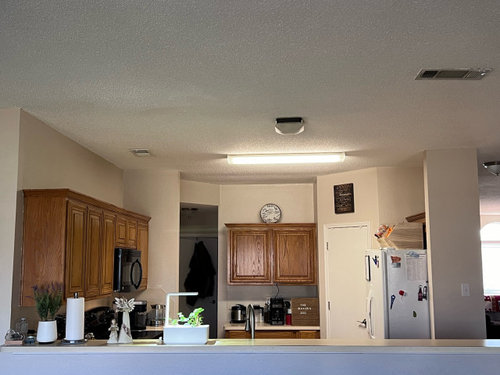
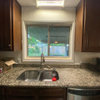
Wanting to replace the tube lights and the small task light over kitchen sink. Kitchen is dark so maybe some additional task lighting over the peninsula. Will probably add under cabinet lights for area by stove.

Our style is transitional, silver metal, wood tones, simple.

Comments (10)

  • 2 years ago

    I’d add can lights and two or three pendants over the peninsula.

    I’d also scrape the popcorn once you’re breaking into the ceiling…

  • 2 years ago

    100% on the popcorn. Removing from everywhere. Any suggestions to replace the fluorescent light?

  • 2 years ago
    last modified: 2 years ago

    yes, do about 6-8 recessed lights. Properly placed for tasks. c-below


    here's one you read

    https://www.remodelandolacasa.com/2012/06/thinking-about-installing-recessed.html


    are you redoing anything else in the kitchen?

    if you plan on painting, add some unfinished boxes on top, or build simple boxes like these, and paint


    do something above the fridge or do a DIY fridge surround


  • 2 years ago

    My opinion is recessed lighting is a good solution here because of all the nooks, angles, and varying wing walls creating shadows, where flush/semi mounted ceiling fixtures may get visually lost or just add to the complexity as the existing does (stating this as you didn't say you only wanted recessed lighting).

    Just guessing from pictures but 1@desk, 1@ref, 2 flanking stove, and 2 or 3 along sink counter (which can also be a couple pendants). Would not be affected by adding under cabinet lighting.

  • 2 years ago

    Thank you Beth! This is so helpful.

    We are planning to get new countertops and update the cabinets. The doors have some damage from previous owners so not sure if we are keeping those or refinishing, resurfacing, etc. Our refrigerator is about 15 years old so when it dies it will be replaced. We will redo backsplash and repaint when we redo the kitchen. We plan on redoing all the floors in the house as well.

    I would like to take the top cabinets all the way to the ceiling, haven’t looked into pricing or anything yet. We did discuss turning the desk area into an appliance garage or coffee station. We plan on living here 3-5 years and then turning it into a rental. Right now it is my husband, myself and our 20-year old college kid who lives at home.

  • PRO
    2 years ago

    I suggest adding pot lights for overall kitchen lighting. Divide the pots into areas and have them on separate switches. This will help with ambiance and functionality. Dimmers are a must-have with pot lighting. Pendant lights over the peninsula will add interest and style to your kitchen. They will make a strong visual impact as the rest of the lighting is recessed. The tube lighting that exists must come down which leads to the Popcorn ceiling. Taking that down will make such a huge difference, especially with pot lights. It's a messy job but not a difficult one.

  • 2 years ago
    last modified: 2 years ago

    if you took down the dividing wall, could you do an island? move the sink to the island?

    you could reconfigure the pantry / fridge area, maybe extend that wall (if you remove that long half wall)

    very crude, but if you straighten it to an L, and extend that wall (where the column is, it gives you more room. you could do a pantry cab. and this island would give you more work space


    or turn it into a nice peninsula w/one level and pendant lights


    lose the doors. you don't have that many cabinets to replace. no sense trying to save those.

    I just saw an add on craiglist for a full set of cabinets (used) for $700. worth a shot to try something like that. Even if you find older solid oak cabs (those you can get for a few hundred) at least they're worth painting. (if you do go that route and want to DIY them, let me know. I have the perfect tutorital for painting oak cabs. i've done 3 sets of them myself, so I know what works!)

    otherwise, look into some RTA cabs or builders surplus. the fridge surround you guys can DIY.

    uppers, you can buy unfinished cheap oak cabs at lowes and add on those, trim out, paint. again, lots of tutorials out there.

    but right now, get your layout figured out. that long divider w/the two level is a NO.

    are you able to level it out?

    take some more pics

  • 2 years ago

    Spouse is not interested in major changes like moving walls or plumbing. We plan on moving after our youngest finishes college and moves out, about 3-5 years. We will turn it into a rental. So layout will remain with minor changes.

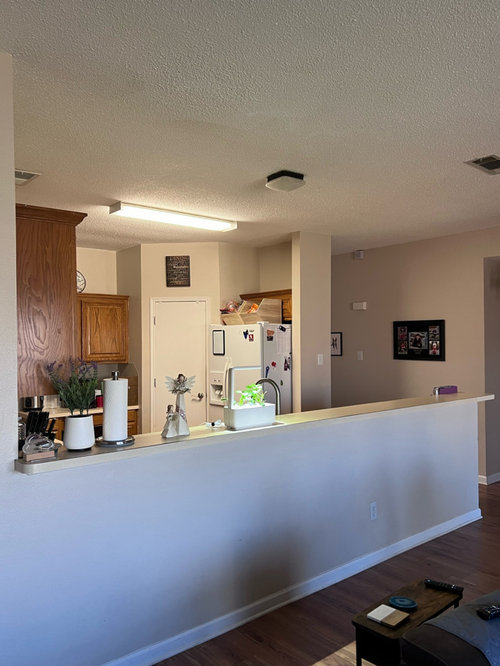
    We want to remove the 2 level countertop and make it all the same counter height. The 2nd level is not wide enough for bar seating so it feels wasted.

    I would love a tutorial for the cabinets. We actually saw some cabinets this weekend at a Habitat ReStore store. Thank you!

    Here are some additional pics and the floorplan using MagicPlan.

  • 2 years ago
    last modified: 2 years ago

    they don't have to be major renovations, they will be better for you guys while you live there. 3-5 years is a good amount of time (and sometimes things change, so why not do something for you?)

    Right now I see poor storage. all of your lowers are doors, no drawers. drawer banks are better for storage.

    You really have a great space to update. I don't think you realize how much better it will be for function, as well as looks.

    I'd start w/that long half wall. stop it at the dishwasher and level it out. (you can do10-12" overhang w/the countertop w/o added support. that should be enough on the other side


    I'd close off this doorway and give yourselves an L shape (really U shape if you count the sink) and straighten out the pantry/fridge area.

    If you can set that fridge back, great. if not, look in to getting a countert depth fridge

    I went from this behemouth in mine,


    To this GE Cafe counter depth. so much better. ( I did paint. Mine were custom cabs, so I just refaced. added some drawers to the island and moved the micro under the wall oven)


    off to the left I have a coffee bar corner, and a double pantry by the back door.

    so from this angle, imagine closing off that doorway (you have once entrance, that's good enough! straighten out that back wall,


    enclose your fridge w/a surround that goes to the ceiling. give yourself some type of storage on top (which you obviously need)


    and then imagine your layout coming out something like this


    obviously yours is a bit diff, but look at the bar area. so much nicer and it's shortened.

    or, this is the shape I'm talking about if you remove that other entrance and do a straight U and L shape.


    Your entrance would be right here by the rug, the two-tier would be shortened, (and you can keep it two tiered if you redo it properly)

    Heck, I even like the beam they have going across. you could do a faux beam. but you see how the shape of this one is? imagine for yours.


    Notice the canned lights, as well as the pendants over the bar.

    another way to do the two tier


    If you want to read how she redid her tiered bar,


    Here's the link:

    https://bella-tucker.com/2017/10/two-tier-kitchen-island-update/

    you might be able to fit a small island in the middle. depens if you straighten out that back wall


    from this angle,, imagine pantry gone, and an angled L shape.


    on the wall w/the fridge (and this short wall be be cut off by a third) your fridge wall now looks like this (minus the beverage fridge.) pretend this door isn't there. Can you imagine it?


    I know it's difficult to see. In my head, it's a great redo that doesn't have to cost a fortune. I'm sure you can do a little work yourselves?

    with used cabs, some elbow grease w/painting them, and careful shopping, you could pull it off.

    are you in an area that has access to Prefabricated countertops? I'm in SoCal and they're a dime a dozen here. a 24"X9' prefab can be had for $600

    Here are some in the foreground at my local place.


    13 yrs ago we flipped the house down the street but ended up renting it. we did the kitchen ourselves for less than 10k (and that's everything. plumbing, lights, electrical to the island, raising the ceiling, appliances, cabs, tile, etc.)


    (ignore the style. 13 yrs ago things were diff!!) we raised the ceiling, got bargain cabinets, the appliances were all off craigslist (floor models and the 3K wall oven had a ding on the side, $800)


    those prefab granite countertops cost me $1500, installed. the island is 3x5. And we had a piece left over so I made the little desk top at the end of the cabs.


    all my good pictures somehow got deleted.

    anyway, my point is, your kitchen has a lot of potential. You don't have to spend a lot, but don't cheap out and piece it together. in the long run, that looks worse.

    here is that link on how to properly paint cabs. Follow it to a T and you should be fine.

    https://evolutionofstyleblog.com/how-to-paint-your-kitchen-cabinets-like/

    https://evolutionofstyleblog.com/tips-tricks-for-painting-oak-cabinets/

    KaylaPayne also has a good blog on how to's.

    https://www.paintedbykaylapayne.com/kitchen-cabinets-in-alabaster/


    https://www.paintedbykaylapayne.com/tips-for-painting-oak-cabinets/

    make sure you use a good quality cabinet paint. do some research. (and always sand first, prime, SAND AGAIN, then paint)


    you can even build simple boxes above your uppers if you're painting

    here, I photoshopped this for you. add on the boxes paint, make yourself a simple vent hood, get a slide in range w/no backplate (you can find a used SS model somewhere!) and do a simple tile splash


    here's one version w/some upper boxes w/glass


    or you can do boxes and add on 42" doors to reface, build a simple hood


    another version,, no uppers at all, tile the wall w/this Cloe tile, do this range hood and some shelves.


    Get the GE Profile 1.5 cu microwave and install it in a lower cabinet somewhere, or on the other side when you straighten out that area I spoke about. (micros are crappy for venting over your stove anyway)

    here's how that would look like this


    another cheaper option, this wide beadboard backsplash. if you do the stove area like I showed you above, for the spot that borders the peninsula, do these open shelves and this beadboard backsplash


    or something like this. if you removed those uppers and just did lowers (with drawers) tiled that wall, shelves, vent hood, (ignore that lamp!)


    Or, check out this photoshop! perfect angle of the photo

    gave you a new ceiling fan too. but you see how that wall is tiled, a new stove w/o the backplate looks a lot better, and this one even has the two-tone cabinet colors. might be nice to do darker lower cabs.


    I also like this design w/the white cabs, some wood shelves, black hardware and charcoal glazed brick tile


    check into RTA cabinets. you don't need many and they have a lot of options that don't cost a lot of money.

    RTA is one of the sites.

    another one is this one

    https://usadistributor.com

    if you are the least bit handy, check out Sawdust Girl for tons of how to's and tutorials.

    Literally everything.

    https://sawdustgirl.com/category/diy-tutorials/remodeling-101/

    this one too

    https://jenwoodhouse.com/category/decorating/

    Sarah dorsey is also amazing w/her ideas and complete how-to's

    https://www.dorseydesigns.com/category/diy/

  • 2 years ago

    Thank you Beth! This was very helpful. I am sharing with my spouse so they can visualize it as well.