

Wraparound porch depth
2 years ago
Sort by:Oldest
Comments (11)

Related Stories

GARDENING AND LANDSCAPINGWraparound Porches Have Curb Appeal Covered
Expansive covered porches add appeal and value to just about any house — and the neighborhood as well
Full Story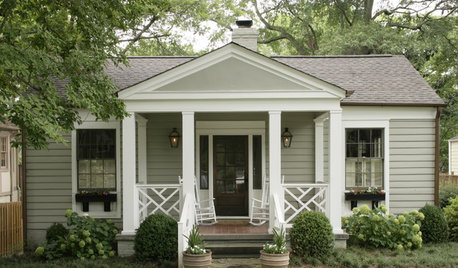
GARDENING AND LANDSCAPINGPorch Life: 11 Inspirational Small Porches
Scant porch and entry spaces don't have to mean scrimping on style, views or being neighborly
Full Story
GARDENING AND LANDSCAPINGPorch Life: Modern Porches Step It Up
With dramatically different lines and sometimes not even a separate roof, modern porch designs leave tradition behind
Full Story
GARDENING AND LANDSCAPINGPorch Life: 12 Ways to Beautify a Porch With Plants
Abundantly welcoming, plants rooted in pots, hanging in baskets or climbing up a trellis add life to porches
Full Story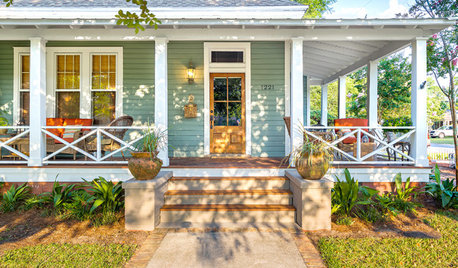
PORCH OF THE WEEKA Wraparound Goes From Unwelcoming to Irresistible
Renovating the porch adds neighborliness and charm to this 1908 Florida home
Full Story
STANDARD MEASUREMENTSThe Right Dimensions for Your Porch
Depth, width, proportion and detailing all contribute to the comfort and functionality of this transitional space
Full Story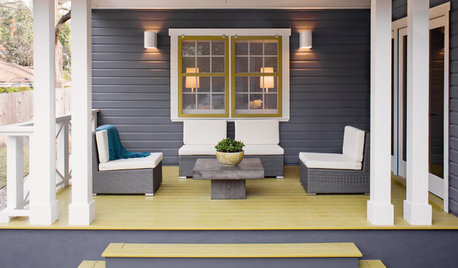
GARDENING AND LANDSCAPINGEnliven Your Porch With Color
Napworthy doesn't have to mean snoozefest. Turn a drab porch into a dashingly designed outdoor room with these ideas for adding color
Full Story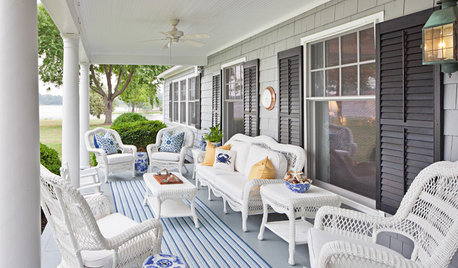
GARDENING AND LANDSCAPING10 Elements of a Porch Paradise
If dreamy days with breezy chats and lazy lounging are your cup of tea, see how to pull your porch together to bring your vision to life
Full Story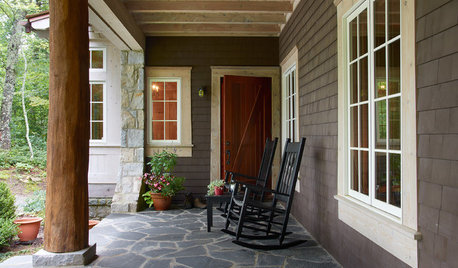
CURB APPEALHow to Bring Modern Farmhouse Style to Your Porch
Give your porch or entryway a dose of rural charm with some of these top elements of farmhouse style
Full Story
BEFORE AND AFTERS4 Porch Makeovers That Dramatically Transform Their Homes
See how new railings, decking, decor and paint elevate the comfort and curb appeal of these spaces
Full Story


JAN MOYER
nestinlexOriginal Author
Related Professionals
Harrisonburg Decks, Patios & Outdoor Enclosures · Texarkana Home Builders · Madison Home Additions · Effingham Architects & Building Designers · Niles Architects & Building Designers · Pueblo Architects & Building Designers · Palm Bay Design-Build Firms · Tampa Design-Build Firms · Garden City Design-Build Firms · Coos Bay Design-Build Firms · New Orleans Interior Designers & Decorators · Charlottesville Architects & Building Designers · Davenport Architects & Building Designers · Logan Architects & Building Designers · Philadelphia Kitchen & Bathroom DesignersArchitectrunnerguy
Lorraine Leroux
JAN MOYER
ShadyWillowFarm
Gina Gilgo
Theresa Peterson
Mark Bischak, Architect
BeverlyFLADeziner
Mark Bischak, Architect