Software
Houzz Logo Print
webuser_654529617

Kitchen island shape HELP

2 years ago
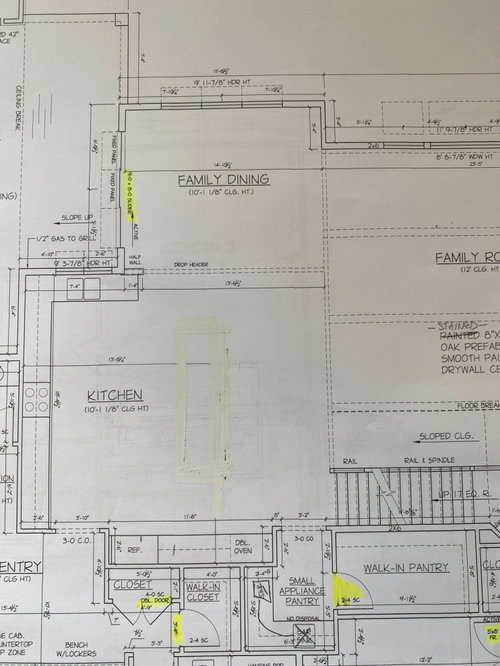
Looking for ideas for a kitchen island shape that provides seating for 6-8. Trying to avoid seaming the countertop but it doesn’t seem like that’s a possibility. Would like it be size appropriate for the whole kitchen but not cramped! Designer proposed a 5ft wide by 10ft but it doesn’t seem like it’s the best option.

Comments (6)

  • 2 years ago

    With a dining table a few steps away, why do you need to seat so many people at the island? It's going to look like the lunch counter in a diner, or a bar.


  • PRO
    2 years ago

    5 x 10 is probably the max you can go with a single slab of material. you can do 2 on the end and then have 4 - 5 on the long side. This is a huge space - there are so many other ideas you could do in here than just a rectangle.

    I do hope the layout is better than what is shown here. The ref and wall ovens are way too far . What are your thoughts for the layout? That would influence the island also.

    I would consider a shape - L or T


    When you have a large space like this, you need to pay attention to function. This is a great entertaining space and you may have times where lots of people are here. This current plan as shown would be really bad for that.

    Keep asking questions - there are alot of very good designers here ready to help!

  • 2 years ago

    I like the idea of having seating on 3 sides of the island so that when people are sitting there, they can converse more easily than a long counter like a bar or diner. I'd try drawing out something that extends further towards the family room and stairs and is less wide so that you still have good flow around it. You could try a deeper rectangle / square or you could try something T-shaped. Draw up some options and see what fits the space well. Also, with such a massive kitchen you might consider having a prep sink somewhere either on the island or on the wall closer to the stove.

  • 2 years ago
    last modified: 2 years ago

    How accurate is your layout? I'm asking b/c the long wall seems to be labeled as 15'4.5", but based on other measurements, it's more like 18'4" or so. 3' is a significant difference!

    Knowing the correct measurements will give us more information to make more informed recommendation.

    FYI...right now, your Kitchen is not very functional. What will make a big difference (w/o making too many structural or or overall changes):

    [Note: Measurements are approximate since we do not have accurate measurements. See the Featured Answer of the "New to Kitchens? Read Me First!" thread for more information.]

    OK -- Houzz is not accepting embedded (via the "Link" option) links, so here's the Read Me thread link: https://www.houzz.com/discussions/5972404/new-to-kitchens-read-me-first-2020-interim

  • 2 years ago
    last modified: 2 years ago

    Houzz is a mess. I cannot post pictures either and it takes me about 5 tries to get text to post! I'll check back later to attempt to post images of my idea.

    In the meantime:

    Cooktop wall, left-to-right - Contains the "Cooking Zone" and a "Secondary Prep Zone" b/w the cooktop and corner:

    • 24" of counter & cabinets + Double Ovens + counter & cabinets + Cooktop + counter & cabinets + Corner
    • Dish Storage to right of cooktop (this is why it contains the "Secondary" Prep Zone and not the "Primary")


    Cleanup Sink Wall left-to-right - Contains the "Cleanup Zone":

    • Corner (either 36" corner susan or a voided corner) + counter & cabinets if no corner susan + Cleanup Sink + DW + counter & cabinets or panel to support counter next to DW
    • Dish storage to left of sink on cooktop wall


    Wall next to Pantry, left-to-right - Contains a "Tea/Coffee & Snack Center":

    • Counter & cabinets + MW drawer + counter & cabinets + Refrigerator + Tall Utility cabinet

    .

    Island:

    • Contains 7 seats
    • Includes the Primary Prep Zone
    • From Cleanup Zone end: 15" seating overhang + 1" decorative doors/end panels + 18" two-bin Trash Pullout + 18" prep sink (not bar sink, prep sink) + 30" counter & cabinet + 1" decorative doors/end panels + 15" seating overhang
    • Back of island: 12"D x 63"W cabinets under the back seating overhang (also 15")
    • Seats: 2 on each short side and 3 along the back.


    Seating Minimums:

    • 15" clear leg/knee overhang space for short-to-average height people. If you're a tall family (or have long legs, I would consider 18" for at least a couple of seats)
    • 24" of linear space per seat
    • Note that no two seats share a corner since two people cannot share the same leg/knee space or counter space.
  • 2 years ago
    last modified: 2 years ago

    At last - pictures posted!


    Work Zones:


Sponsored
J.Holderby - Renovations
Average rating: 5 out of 5 stars4 Reviews
Franklin County's Leading General Contractors - 2X Best of Houzz!