

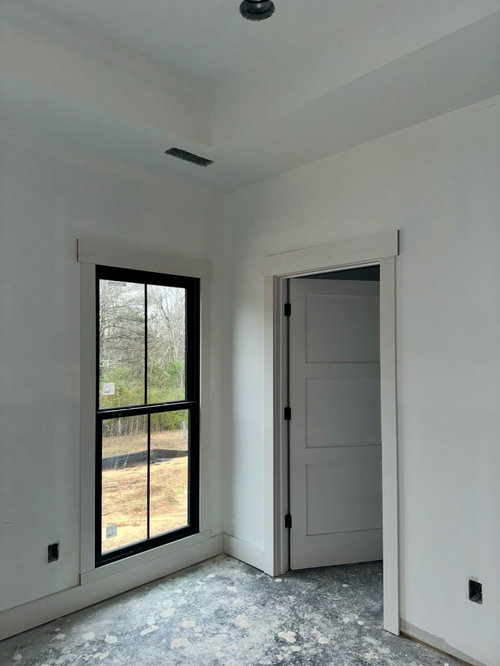
window trim and baseboards
2 years ago
Featured Answer
Sort by:Oldest
Comments (16)
 2 years ago
- 2 years ago
Related Professionals
Manchester Home Remodeling · Des Moines Interior Designers & Decorators · Ashland Architects & Building Designers · Aberdeen Design-Build Firms · Wilmington Design-Build Firms · Platteville Design-Build Firms · Yuba City Design-Build Firms · Hobbs Design-Build Firms · Port Saint Lucie Interior Designers & Decorators · Mesquite Interior Designers & Decorators · Bozeman Interior Designers & Decorators · Pittsburg Architects & Building Designers · Poplar Bluff Architects & Building Designers · Miami Kitchen & Bathroom Designers · Denver Kitchen & Bathroom Designers 2 years ago
- 2 years ago
- 2 years ago
- PRO2 years ago
- 2 years ago
 PRO2 years ago
- 2 years ago
- 2 years ago
- 2 years ago
- PRO2 years ago
 PRO2 years ago
- PRO2 years ago
- 2 years ago

Related Stories

GREAT HOME PROJECTSHow to Bring Out Your Home’s Character With Trim
New project for a new year: Add moldings and baseboards to enhance architectural style and create visual interest
Full Story
REMODELING GUIDESHow to Size Interior Trim for a Finished Look
There's an art to striking an appealing balance of sizes for baseboards, crown moldings and other millwork. An architect shares his secrets
Full Story
MODERN ARCHITECTUREDesign Workshop: 10 Surprising Twists on Window Trim
These modern approaches to window trim include no trim at all. Can you wrap your head around them?
Full Story
WINDOWSHow to Replace Window Trim
For finishing new windows or freshening the old, window trim gives a polished look with less effort than you may think
Full Story
TRIMInterior Trim: 8 Must-Know Elements
Softening transitions and creating a finished look, interior trim for walls, windows and doors comes in many more options than you may know
Full Story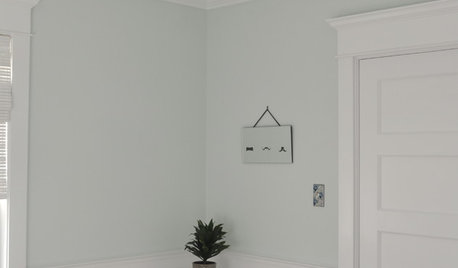
REMODELING GUIDESRenovation Detail: Arts and Crafts Interior Trim
Utilitarian doesn't have to mean afterthought with window and door trim that highlights finely crafted interior openings
Full Story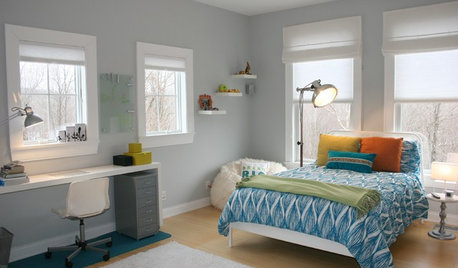
TRIMTrim Color Tips: Get Your White Trim Right
Set off wood tones, highlight architectural features, go minimalist ... white trim is anything but standard when you know how to use it
Full Story
TRIMRosette Blocks Show It's Hip to Be Square
This decorative window and door trim detail adds a fashionable design note in traditional and transitional homes
Full Story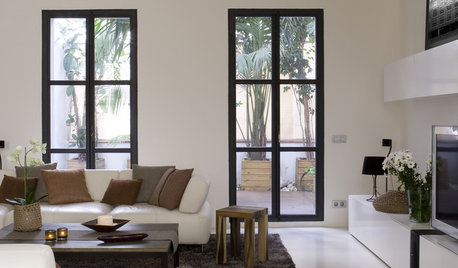
COLORWake Up Your Woodwork With Black
Strike a dramatic note with black window frames, shelves, stairs and more, making features stand out or blend in
Full Story
DECORATING GUIDESUse Trim to Modernize a Traditional Home — or Vice Versa
Bridge the gap between old and new styles with subtle variations in trim style and color
Full Story



Mark Bischak, Architect