Software
Houzz Logo Print
cldenney

Kitchen Remodel / Add Office?

2 years ago
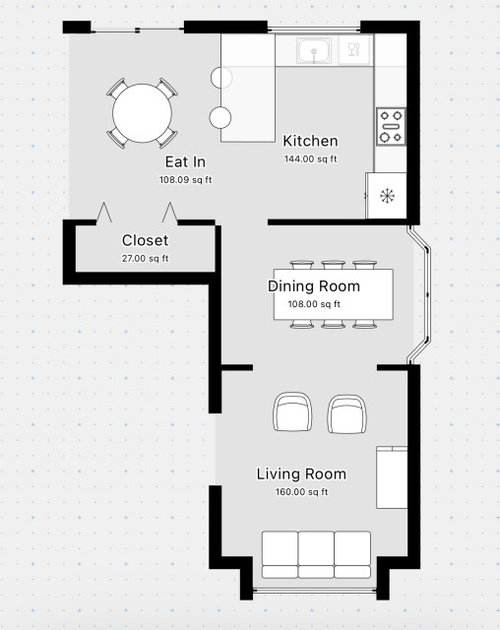
We are looking to remodel one side of our house. We are looking to create a larger, more functional kitchen, and account for an office desk as well as an upright piano. We do not use our dining table, so we could use the area for something else.

It’s possible we could tear down the wall between the kitchen and dining room, and could also tear out the pantry closet. The kitchen cannot extend into the eat in area because of a ceiling height change.

What are your suggestions for a kitchen layout that will open up the space more?

If we made a private office out of the living or dining room, would that be positive or negative in terms of resale? It would make it so right side of the house is less open, but you’re gaining a private room?

Note: the left side of our house has large family room with vaulted ceilings.

Comments (15)

  • 2 years ago

    Oops! Here is the actual current layout.

  • 2 years ago

    Current layout

  • 2 years ago

    When you say you want your kitchen more functional, what exactly do you have in mind? More storage, storage in the right places, room for multiple cooks? We remodeled the kitchen in our previous home without significantly changing the footprint, but made it far more functional. I think you can make better use of the space you have.


    Off the top of my head, I'd leave all the walls, and change from a G-shape to an L with an island. Put the fridge where the peninsula is, then the DW, then sink. Range stays where it is (preferably with a hood that vents to the outside). Get rid of the soffit if you can. and run the cabinets to the ceiling. Replace all the lower cabinets with drawers.


    I would keep the wall between kitchen and dining, and use bookshelves or a screen to give separation from the living room, or add a wall with a door, if you need more privacy. The piano can go on the kitchen wall, leaving plenty of room for a desk near the window.


  • 2 years ago
    last modified: 2 years ago

    Could we see the Family Room or whatever is to the left of the "nook" space?

    Is the Living Room off the Foyer?

    What's the Closet being used for right now?

    A sketch of the entire floor would be really helpful!

  • 2 years ago

    Here is the full floor plan.

  • 2 years ago

    The closet is being used as a pantry. No matter what, we plan to tear that out and repurpose the pantry into built in cabinets (either in the same place or the kitchen area).

  • 2 years ago

    That is not a small kitchen and it has a good work triangle, so what about it isn't working for you? Do you just need a desk, or do you need a home office that can be closed off from other rooms? Can the piano be near the desk, or do you want to keep the music from carrying to other rooms?

  • 2 years ago

    Photos of living room, family room, dining, kitchen.

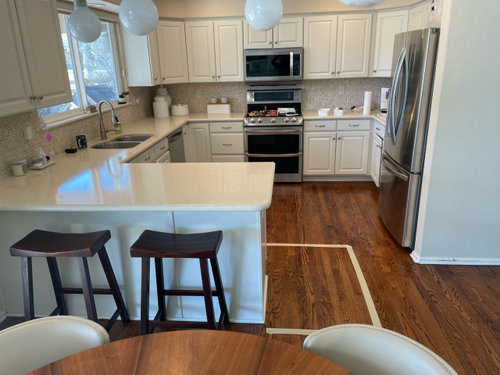
    I don’t mind the flow of the kitchen, but would like to have a larger peninsula or island. I’m not a fan of the wall with the refrigerator as it makes the kitchen look smaller than it actually is.

    The kitchen is due for an upgrade as paint is peeling off the cabinets, and we just want a more updated and open look… hood over range, cabinets up to ceiling, appliance garage, etc.

    The office could just be a desk, but I’d like an option to add privacy. I’m open to options by the piano or its own room.

  • 2 years ago

    What are the demensions of the room? it doesn’t look like you have room for large island unless you are doing more structural work (sliders in nook and bay window in DR prevent easy expansion). it looks pretty functional as is (except dw in prep area). i like current layout with kitchen open to nook/family room but separate DR/LR. Maybe you could use french doors in DR to make a separate space but i don’t see wnclosing a room as helpful for resale.

  • 2 years ago

    I am responding because you asked about the piano....

    I have a grand piano.


    Rather than focus on the kitchen, you have to be committed about what you want for the entire house. Resale is completely unpredictable.


    Piano: most people do not need a dedicated piano room. It becomes a useless room most hours of the day. My guess is that when one of your kids practices the piano, the sound carries to the rest of the house. install beautiful pocket doors between the living and dining room. I have a grand piano, it is loud.


    Pocket doors and a door between the kitchen and current dining can create a home office out of the current dining room. This does not require a significant remodel. If done well, it probably will not make a difference with the resale. When you sell the house, you can stage it as a dining room. However, it will make a big difference to the quality of your life.


    The house should be done in such a way that it improves the life you live in it.


    Office desk: i have one in the kitchen, Nobody uses it these days. everyone has their laptops. I use the laptop on the island. Using the laptop on the island versus at the desk facing the blank wall, there is no contest. I use the filing drawers and the printer at the office desk but not the desk. i think using the dining room as a dedicated home office is a better idea. You cannot do real work in an open office in the kitchen. I have a real office in another part of the house where I do real-paid-work.


  • 2 years ago

    All great suggestions! My husband doesn’t like how everyone gathers inside the kitchen rather than around an island. But I also don’t want to create an island that’s small and causes traffic flow issues.

    I like the idea of pocket or French doors to give the option of open or closed, especially for privacy when working.

    Kitchen is 12x12, dining is 12x9 without the bay window, living is about 12x15 with the window.

  • 2 years ago
    last modified: 2 years ago

    To start...

    Living Room -- repurpose as Office and Piano/Music Room. That's what we did! Although we do not have a grand piano (ours is similar in size to the one in your pic), we set our LR up with the piano (on an inside wall), small desk, a small sofa, and a corner for our kids to put their music stand while practicing (sax & clarinet).

    The office idea never really took off (until COVID hit many years later); the desk was rarely used. It was used primarily as a Music Room and, occasionally, a place to get away from the action in the Family Room.

    Your Living Room is separated from the Family Room & Kitchen, so it would work best as the Office & Music Room you would like. I would add doors both b/w the Dining Room & Living Room and b/w the Living Room & Foyer so the room can be closed up, if needed. I would consider French Doors for the Foyer doorway and either the same or pocket or even barn doors for the Dining Room doorway. If wall space is an issue, then I would go with pocket doors to the Dining Room.

    In terms of re-sale, I think adding the French doors, etc., will actually enhance your home. When do you plan to sell?


    Regarding the Kitchen...Ceiling height differences can be handled creatively, so don't dismiss the option of moving into the Nook b/c of the ceiling and using the Dining Room for your meals. What are the actual dimensions of the Kitchen & Nook?

    What are widths of each wall/window/door/doorway and the distances between each wall/window/door/doorway?

  • 2 years ago

    What size grand piano do you have? They can get very large and none of your rooms are all that big.

    From the Steinway site:

    From baby grand to concert grand, pianos have been built in virtually every size over the past three hundred years, ranging from around 4 1/2′ to 10′ long. Today, 4′ 8″ to 9′ is the typical range.

    https://www.steinwaynaples.com/grand-piano-sizes/

  • PRO
    2 years ago

    Up righ pianos do not take up a lot of space . IMO open the DRand kitchen and make the eatin space the office but I need a ton more info. A drawing done to scale on graph paper showing every single measyrement all windows doorways and every meausurment clearly marked Sq footage is useless Post here in jpeg format in a comment DO NOT start another post . Or maybe the eat in space could also hol the piano we need more info for sure . To me you have a faily functional kitchen that could just be tweaked a bit to make it better like taking cabinets to the ceiling for instance . What does not function for you is really something we need to know too. The fact that the ceiling heights change is not impossible to design around .

  • 2 years ago

    Thank you! Here are the measurements. The eat in area has sliding doors to the outside. Both windows in the living and dining are 1.5 ft from the floor, so they are low.