Software
Houzz Logo Print
satches

En-suite bathroom addition design help!

2 years ago
last modified: 2 years ago
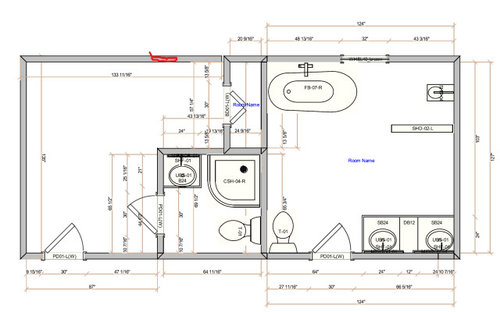
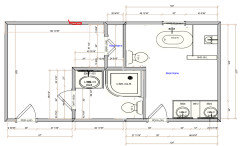
We are planning to use some of the space from our primary bathroom, and add a SMALL en-suite bathroom to the bedroom next door. We will be redesigning both bathrooms. I do not love the design our contractor came up with. I do not like the idea of the toilets right next to each other (thin walls!!) and I feel like it's not utilizing the space in the best way. Yes - I know the room will be small with the added bathroom, but we have another bedroom right next to it that (one day) we may knock down to make it a bigger bedroom. For now, we like having 5 bedrooms upstairs even though two of them are small (we are a family with 3 kids, so having the extra guest room upstairs is useful).

Does anyone have any insight into how this can be better configured?

I have added a (standard) window in red that he forgot to include in the design.


- The fixture locations in the primary are essentially where they currently are, so he didn't really move much around. The toilet shifted a bit so some of the space can be used by the new bathroom. This is probably the most economical because nothing is moving really, but space-wise, it doesn't make sense. We are open to moving some things around as long as it's in budget.

Comments (12)

  • PRO
    2 years ago

    Usually toilets are best when very close to eachother to be served by one sewer drain. So IMO not a bad way to handle that. We have toilets back to cback in 2 bathrooms and not much noice travels other than you can here one flush if you are in the bathroom next door that could have been handles with some good insulation between the rooms but when we renovated we chose not to rip out the walls in both spaces . I ahve no idea what the original plan was before this one so post that IMO the master bath is huge for no reason so I need to see what was there before .

    satches thanked Patricia Colwell Consulting
  • 2 years ago

    That's good to know about the one sewer drain! I didn't think about perhaps just adding some insulation in the walls to help with sound. Current layout: where the new shower basin/toilet is in the new bathroom, is where the current toilet/linen closet is in the primary. They took that space for the new bathroom in the above design. Currently there is a large 90s style built in jacuzzi tub that takes up half the primary bathroom. All that will be removed for a smaller footprint free-standing tub, in the same place. Hope that helps. If I can get a linen closet put back in somewhere, that would be ideal.

  • 2 years ago

    You're making some large compromises to avoid moving plumbing. The new bath is so small. Who is going to use it? There won't be any room around the sink to put anything while someone is getting ready for the day, and the shower looks really tiny. I would borrow two feet at least of space from the primary bath and rearrange the fixtures in the primary bath so they make more sense and you don't have a lot of empty space in the middle which is just wasted. Do you really need a tub in that bathroom?


    If you really don't want to do that, then what the builder drew is what you get. He drew it with your desire in mind to not move fixtures. Or would just having a half bath in the new space be enough to relieve morning congestion? That space would be nice for just a toilet and vanity.

    satches thanked kandrewspa
  • 2 years ago
    last modified: 2 years ago

    Thanks for your suggestions. The new bath will be used by one of our daughters in the morning, and any guests that stay over so would need a shower, and we would like to keep a tub somewhere in the primary.


    Ok so if we took some extra space from the primary where the toilet would be, then where can we move the toilet to? I'm open to moving things around if we have to.

  • 2 years ago

    There seems to be a lot of blank space in the primary bath. Can you swap the shower and bath, turn the vanity vertical on the external wall (instead of on the bedroom wall), move the door to the right and move the toilet towards the door. Then you could expand the little bathroom more into the primary bath space. And since it’s the shower there instead of the bath, the wall would be fine bumping in a bit.

    satches thanked lmckuin
  • 2 years ago

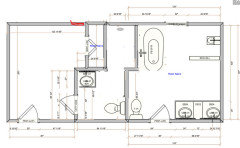
    Ok I tried to update the design a bit based on some feedback. Thoughts?

    -Our current shower stall in the primary bath is only 36x36 and it's ample room, we don't need much bigger.

    -I want a tub, but ok with a smaller soaking style tub

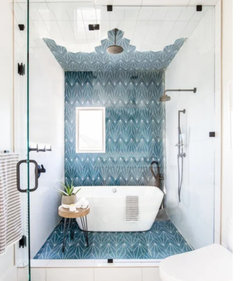
    -I really like the enclosed tub/shower look similar to this photo below

    -What size shower stall do you recommend for the new bathroom? It will be a tween girl that uses it regularly, and guests. Doesn't need to be huge. Corner or square?


  • 2 years ago

    my first thought was to push the closet forward and make a shower there.


    but honestly, the bathroom looks insane with wasted space and lack of storage. Debbi's design has much to recommend it...

    satches thanked acm
  • 2 years ago
    last modified: 2 years ago

    Debbie I really like that design - thank you! I plan to show it to my contractor to see how much it would be to move the vanity location (it's already on that wall in the original design). If we lose some storage space by design, it's ok...we have a big storage area in our laundry room which is across the hall. For the guest room - we will be putting in a day bed/trundle or a full size bed. Unfortunately a queen will take up most of the room!

  • PRO
    2 years ago

    I would make sure to get with a designer so thye can input this into their design program and layout the specifics. It is easy to say " oh lets do this..." I find that once I have it in the computer, it makes it much easier to tell if there are problems and changes that have to be made.

    If you push the bathroom over, you would then have room for a queen bed in that other room.

    Yes you have to move the plumbing, but if it gives you a much better plan, then it will be money well spent.

    Good luck!

  • 2 years ago

    Consider pocket doors for both ensuites. Door swing takes a lot of valuable space, particularly in the smaller bedroom.

  • 2 years ago

    It’s a big reno and I think it would be worth it to work with an architect - inches will matter as will flow and good space planning