

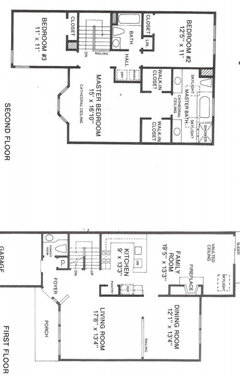
How to determine ideal new lighting layout?
2 years ago
last modified: 2 years ago
Featured Answer
Sort by:Oldest
Comments (20)
Related Professionals
Richmond Home Remodeling · Nashua Home Remodeling · Jackson Kitchen Remodelers · Wenatchee Bathroom Remodelers · Edison Interior Designers & Decorators · Canton Interior Designers & Decorators · Vernal Interior Designers & Decorators · Colorado Springs Furniture & Accessories · Rochester Kitchen & Bathroom Designers · Madison Interior Designers & Decorators · Boise Interior Designers & Decorators · Madison Architects & Building Designers · San Antonio Kitchen & Bathroom Designers · Wheeling Kitchen & Bathroom Designers · Vernal Kitchen & Bathroom Designers 2 years ago
- 2 years ago
- 2 years ago
- 2 years ago
- 2 years ago
- 2 years ago
- 2 years ago
- 2 years ago



Related Stories

KITCHEN DESIGNDetermine the Right Appliance Layout for Your Kitchen
Kitchen work triangle got you running around in circles? Boiling over about where to put the range? This guide is for you
Full Story
BATHROOM DESIGNRoom of the Day: New Layout, More Light Let Master Bathroom Breathe
A clever rearrangement, a new skylight and some borrowed space make all the difference in this room
Full Story
KITCHEN MAKEOVERSKitchen of the Week: New Layout and Lightness in 120 Square Feet
A designer helps a New York couple rethink their kitchen workflow and add more countertop surface and cabinet storage
Full Story
HOUZZ TOURSHouzz Tour: A New Layout Opens an Art-Filled Ranch House
Extensive renovations give a closed-off Texas home pleasing flow, higher ceilings and new sources of natural light
Full Story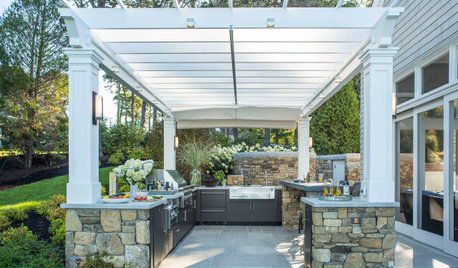
OUTDOOR KITCHENSHow to Choose the Right Size and Layout for Your Outdoor Kitchen
Consider your space, entertaining style and outdoor living needs when determining your outdoor kitchen’s configuration
Full Story
HOUZZ TOURSMy Houzz: Fresh Color and a Smart Layout for a New York Apartment
A flowing floor plan, roomy sofa and book nook-guest room make this designer’s Hell’s Kitchen home an ideal place to entertain
Full Story
SMALL KITCHENSThe 100-Square-Foot Kitchen: A Dark Space Sees the Light
A new layout and open shelves bring a feeling of spaciousness to a compact New York City apartment kitchen
Full Story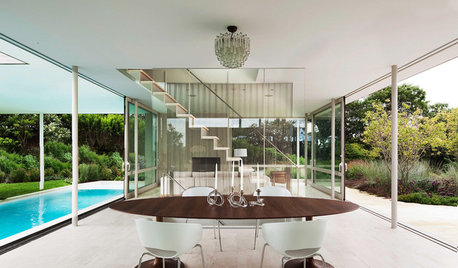
REMODELING GUIDESA Pattern Language: Light From Two Sides
For a More Successful Room, Bring In Daylight From Two Directions
Full Story
HOMES AROUND THE WORLDHouzz Tour: House on a Slope Goes Upside Down to Let In Light
The living areas in this contemporary Australian home move to the top floor, with the bedrooms down below
Full Story
KITCHEN MAKEOVERSKitchen of the Week: New Layout With White-and-Wood Style
A designer adds more work surface and entertaining space with a large island and creates a warm and welcoming look
Full StorySponsored

Innovative & Creative Custom Closet Designer Servicing Franklin County




chispa