

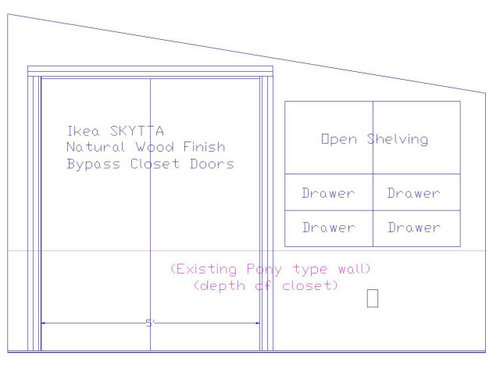
Built-ins - looking for some inexpensive two drawer units and ideas
2 days ago
last modified: 2 days ago
Sort by:Oldest
Comments (9)
Related Stories

HOME OFFICESCreate a Customized Office Look Without Built-Ins
Make your home office highly functional and gorgeous with flexible, affordable freestanding shelving
Full Story
REMODELING GUIDESGet the Look of a Built-in Fridge for Less
So you want a flush refrigerator but aren’t flush with funds. We’ve got just the workaround for you
Full Story
CONTAINER GARDENSCultivate a Midcentury Vibe With Built-In Planter Boxes
These staples of 1950s, ’60s and ’70s homes look fresh today. Here are 8 ways to do them — and ideas for what to plant
Full Story
ORGANIZINGHow to Design Built-Ins That Fit Your Needs
Tips for designing built-in bookshelves and storage
Full Story
LANDSCAPE DESIGN12 Ways to Fill Your Built-In Planter
Use these planting ideas for in-deck planters and built-in containers to match any style of garden and sun exposure
Full Story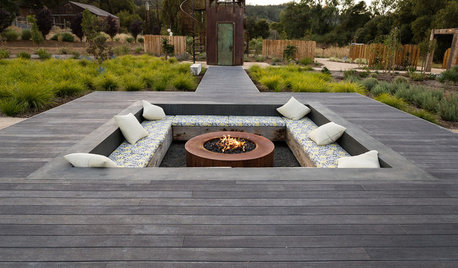
LANDSCAPE DESIGN10 Creative Deck Designs With Built-In Bonus Features
Sunken seating, creative curves, clever railing ideas and more elevate these deck designs
Full Story
STORAGE12 Built-In Storage Solutions for Small Spaces
Check out an architect’s guide to some inspiring ways to build in extra cabinets, shelves and cubbyholes at the start of a project
Full Story
GREAT HOME PROJECTSHow to Get That Built-in Media Wall You Really Want
New project for a new year: Tame clutter and get a more stylish display with a media unit designed to fit your space just right
Full Story
BEDROOMSRoom of the Day: Built-Ins Boost Storage in a Master Bedroom
Custom units combine dressers, bookcases, nightstands and more to maximize space and reduce clutter
Full Story
Sponsored

Columbus Design-Build, Kitchen & Bath Remodeling, Historic Renovations


katinparadise
Patricia Colwell Consulting
Related Professionals
Hannibal Home Remodeling · Crestview Kitchen Remodelers · Rockford Kitchen Remodelers · Martinsburg Bathroom Remodelers · Tupelo Interior Designers & Decorators · Milwaukee Interior Designers & Decorators · El Dorado Architects & Building Designers · Los Angeles Architects & Building Designers · Murrieta Architects & Building Designers · Houston Kitchen & Bathroom Designers · Danville Kitchen & Bathroom Designers · Mount Vernon Custom Closet Designers · Kansas City Custom Closet Designers · Johnson City Custom Closet Designers · Lake Havasu City Cabinets & Cabinetryla_la Girl
rossnOriginal Author
CAGE Design Build
Sigrid
rossnOriginal Author
Patricia Colwell Consulting
rossnOriginal Author