

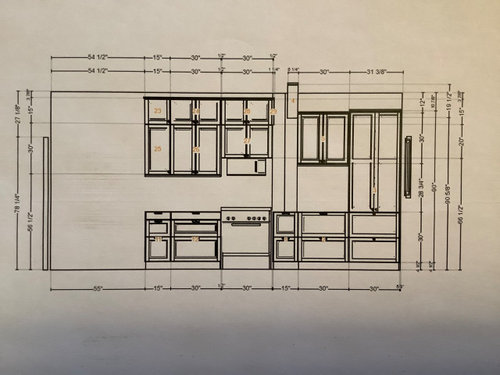
Dealing with counter depth difference
2 years ago
Sort by:Oldest
Comments (2)

Related Stories

KITCHEN CABINETSGet More Kitchen Storage With Counter-Depth Upper Cabinets
We give you the lowdown on expanding your upper-storage capacity
Full Story
COLORHow to Layer Tones of Gray for Depth and Harmony
Use texture, pattern, contrast and more to create a subtle, sophisticated look with this popular color
Full Story
KITCHEN DESIGN20 Favorite Modern Bar and Counter Stools
Settle in at the bar in style with these tall, sleek and sculptural kitchen stools
Full Story
MOST POPULAR8 Little Remodeling Touches That Make a Big Difference
Make your life easier while making your home nicer, with these design details you'll really appreciate
Full Story
KITCHEN COUNTERTOPSWhat’s the Difference Between Quartzite and Quartz Countertops?
Weigh the pros and cons of these popular kitchen countertop materials
Full Story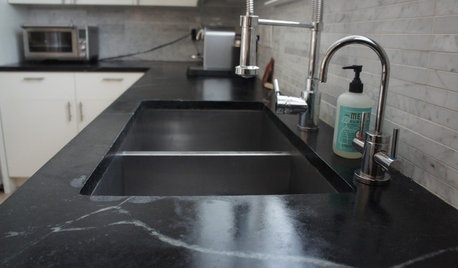
KITCHEN DESIGNSoapstone Counters: A Love Story
Love means accepting — maybe even celebrating — imperfections. See if soapstone’s assets and imperfections will work for you
Full Story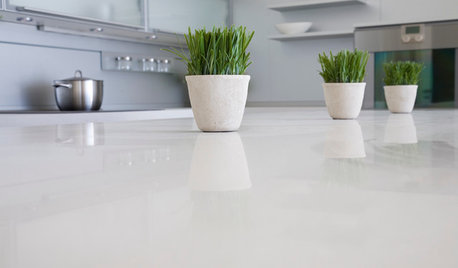
KITCHEN DESIGNKitchen Counters: Stunning, Easy-Care Engineered Quartz
There's a lot to like about this durable blend of quartz and resin for kitchen countertops, and the downsides are minimal
Full Story
KITCHEN DESIGNHow to Choose the Right Depth for Your Kitchen Sink
Avoid an achy back, a sore neck and messy countertops with a sink depth that works for you
Full Story
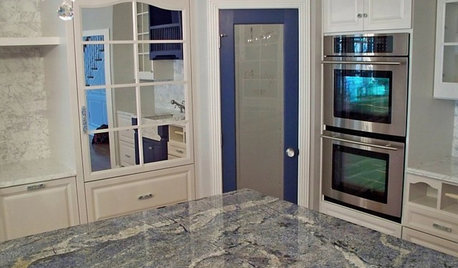
KITCHEN COUNTERTOPSKitchen Counters: Granite, Still a Go-to Surface Choice
Every slab of this natural stone is one of a kind — but there are things to watch for while you're admiring its unique beauty
Full Story



HALLETT & Co.
SeymeyOriginal Author
Related Professionals
Worcester Interior Designers & Decorators · Duluth Interior Designers & Decorators · Kingman Interior Designers & Decorators · Napa Interior Designers & Decorators · Anderson Architects & Building Designers · Reno Kitchen & Bathroom Designers · Sarasota Kitchen & Bathroom Designers · Fredericksburg Kitchen & Bathroom Designers · Vancouver Kitchen & Bathroom Designers · Olean Kitchen Remodelers · Indianapolis Custom Countertops · York Custom Countertops · Rock Hill Custom Countertops · Houston Custom Countertops · Platteville Custom Countertops