

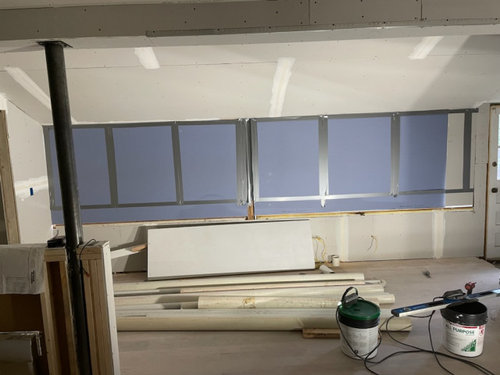
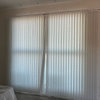
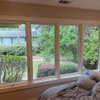
Help! Uneven window openings
2 years ago
Sort by:Oldest
Comments (8)
Related Stories

REMODELING GUIDESHow Small Windows Help Modern Homes Stand Out
Amid expansive panes of glass and unbroken light, smaller windows can provide relief and focus for modern homes inside and out
Full Story
HEALTHY HOMEGet Cleaner Indoor Air Without Opening a Window
Mechanical ventilation can actually be better for your home than the natural kind. Find out the whys and hows here
Full Story
HOMES AROUND THE WORLDColor Helps Zone an Open-Plan Space
Smart design subtly defines living areas in an opened-up family home in England
Full Story
ROOM OF THE DAYRoom of the Day: Right-Scaled Furniture Opens Up a Tight Living Room
Smaller, more proportionally fitting furniture, a cooler paint color and better window treatments help bring life to a limiting layout
Full Story
HOUZZ TOURSHouzz Tour: Openness Meets Intimacy in Wisconsin
Courtyards, a terrace and thoughtfully placed windows connect a home to the outdoors in a dense Madison neighborhood
Full Story
SMALL KITCHENSKitchen of the Week: Space-Saving Tricks Open Up a New York Galley
A raised ceiling, smaller appliances and white paint help bring airiness to a once-cramped Manhattan space
Full Story
PATIOSAn Indoor-Outdoor Serving Bar Opens the Possibilities
Thinking about revamping your patio this year? Indoor-outdoor pass-throughs make entertaining outside even easier
Full Story
HOUZZ TOURSHouzz Tour: Edwardian Flat Opens Up for More Light and Better Flow
Removing 7 walls and adding clerestory windows brighten this 1905 San Francisco home and propel it into modern times
Full Story
KITCHEN MAKEOVERSKitchen of the Week: New Layout Opens Up Home to Forest Views
A designer updates a California kitchen, adds windows and takes down a wall to improve the indoor-outdoor connection
Full Story
WINDOW TREATMENTSHow to Choose the Right Window Shades
Should you roll with rollers or do as the Romans do? This mini guide to choosing window shades can help
Full StorySponsored

Central Ohio's Trusted Home Remodeler Specializing in Kitchens & Baths
millworkman
HU-260826222Original Author
Related Professionals
Forrest City General Contractors · South Bend General Contractors · Worcester General Contractors · Grand Forks General Contractors · Dallas Home Remodeling · South Sioux City Home Remodeling · New Haven Interior Designers & Decorators · Forrest City Interior Designers & Decorators · Montréal Interior Designers & Decorators · Saint Joseph Architects & Building Designers · Greensboro Architects & Building Designers · Richmond Architects & Building Designers · Fort Collins Architects & Building Designers · Middletown Kitchen & Bathroom Designers · Dubuque Kitchen & Bathroom Designersartsfan
palimpsest
millworkman
HU-260826222Original Author
palimpsest
HU-260826222Original Author