

Changing Bathroom Layout?
2 years ago
Sort by:Oldest
Comments (4)

Related Stories
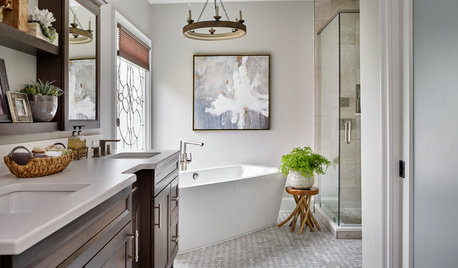
MOST POPULARBefore and After: Bathroom Keeps Layout but Gets a Whole New Look
See how a designer turns a master bathroom into a luxurious retreat for a couple in Georgia
Full Story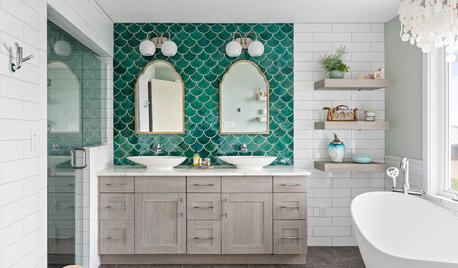
BEFORE AND AFTERSGreen Mermaid Tile and a New Layout Boost a Dated Pink Bathroom
This now-airy Whidbey Island bathroom features a soaking tub, a walk-in shower, heated floors and an expanded water view
Full Story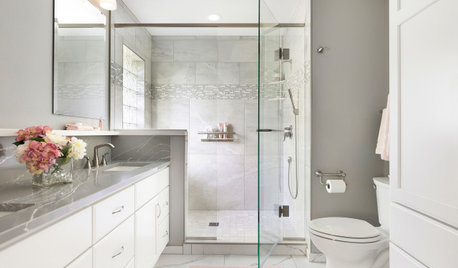
BATHROOM MAKEOVERSBathroom of the Week: Soothing White and Gray in a Roomy Layout
A Minnesota couple work with a designer to ditch their tub, create a larger shower and embrace a classic color palette
Full Story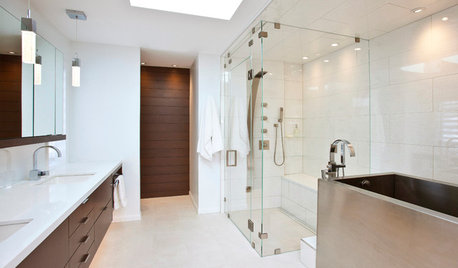
BATHROOM DESIGNRoom of the Day: New Layout, More Light Let Master Bathroom Breathe
A clever rearrangement, a new skylight and some borrowed space make all the difference in this room
Full Story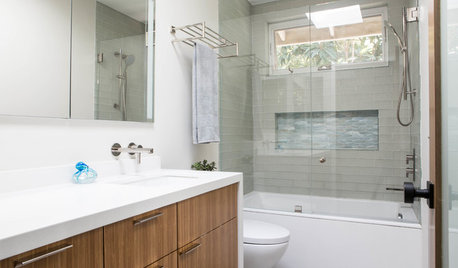
BATHROOM MAKEOVERSBefore and After: 7 Bathroom Makeovers That Keep the Same Layout
See how designers transform bathrooms without the expense of relocating the plumbing
Full Story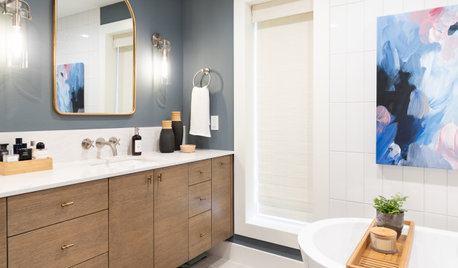
BATHROOM MAKEOVERSBathroom of the Week: New Layout Creates a Spa Retreat
An interior designer relocates a couple’s bedroom to enlarge their bathroom and add a more spacious shower and a tub
Full Story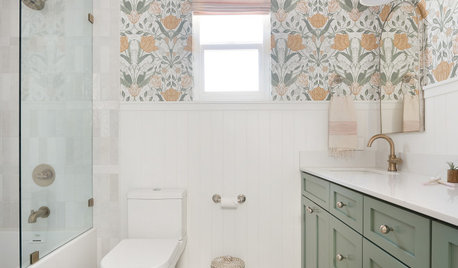
BATHROOM MAKEOVERSBefore and After: Fresh Styles, Same Layouts for 3 Bathroom Redos
See how pros worked within existing layouts to give bathrooms with shower-tub combos whole new looks
Full Story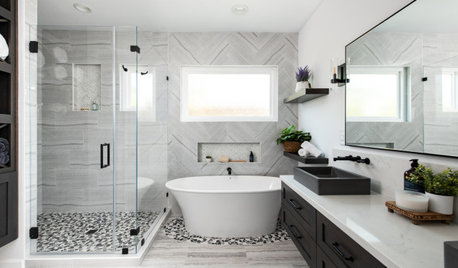
BATHROOM MAKEOVERSBathroom of the Week: Bright Spa Feel With an Airy Layout
A designer renovates a couple’s bathroom to create more openness and a soothing style inspired by Houzz photos
Full Story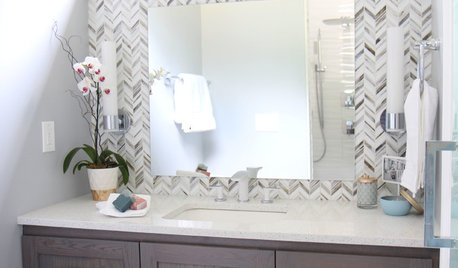
BATHROOM DESIGNClever Bathroom Layout Gives 2 Sisters Shared and Private Spaces
Each girl gets her own vanity, toilet and door to the shower, making for smoother mornings
Full Story
BATHROOM MAKEOVERSBathroom of the Week: New Layout and Clean Look in 52 Square Feet
A couple work with a designer and a builder to give their main bathroom a contemporary update with better function
Full Story


Kristy WorthingtonOriginal Author
susan P
Related Professionals
Denver Kitchen & Bathroom Designers · Montrose Kitchen & Bathroom Designers · Provo Kitchen & Bathroom Designers · Anchorage Kitchen & Bathroom Designers · Somerset Tile and Stone Contractors · Glenwood Springs Tile and Stone Contractors · Tupelo Interior Designers & Decorators · Glenwood Springs Interior Designers & Decorators · Morgan City Architects & Building Designers · Rutland Architects & Building Designers · Concord Architects & Building Designers · Terre Haute Kitchen & Bathroom Designers · Albert Lea Kitchen & Bathroom Designers · Lima Kitchen & Bathroom Designers · Reno Kitchen & Bathroom Designerskandrewspa
Kristy WorthingtonOriginal Author