Software
Houzz Logo Print
collectorguru

Updating My 2003 Kitchen to 2024

2 years ago
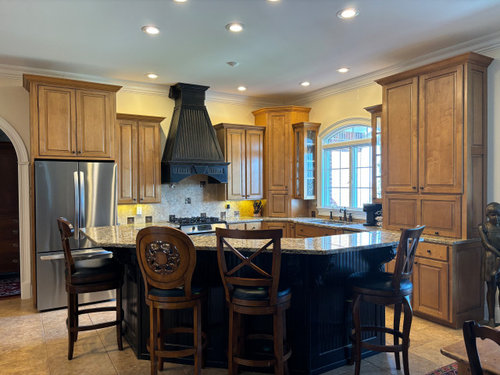
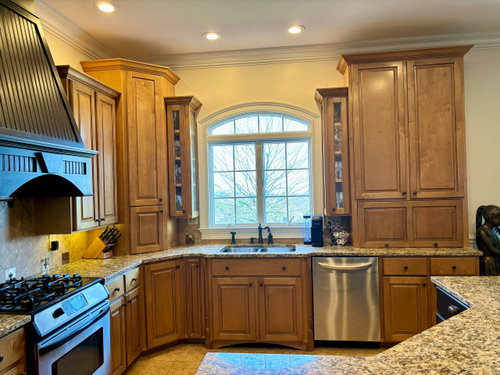
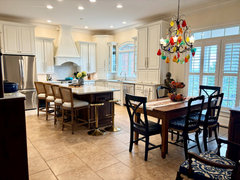
Hello Houzzers, I am considering tackling our kitchen and would love some input and ideas. We built this home in 2003 and I actually love the way this kitchen functions. I have enough storage with these 48" maple cabinets and the ceilings are 10'. I like the appliance layout, and not looking to interrupt that work flow.


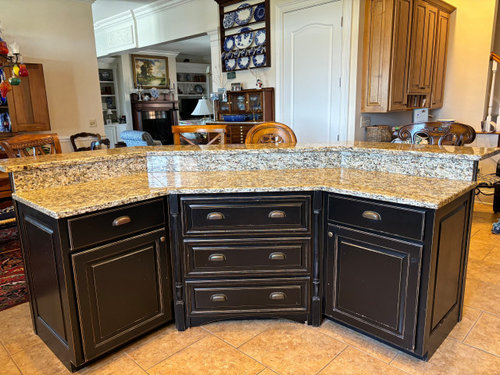
The problem is this raised 2 tier angled island, which I have enjoyed as a bit of barrier while people hang out at the bar, but I'm done with it. I don't enjoy sitting on tall bar stools any more and I want a smooth single level island with the same storage this one provides now. My dilemma is how to manage this angle in the room. While I would love a bright, light, white kitchen, I am also looking for suggestions regarding possibly painting just the island and the hood (which are both currently black) to give this kitchen a refresh and leaving the cabinets the current color OR painting the whole set of kitchen cabinets. Is that a feasible option to update this space?


I am bound by this tile floor because it is massive and goes into the laundry room, back entry, etc. and we are not changing this tile. Its darker than I would like, and I am uncertain if it would support a white cabinet kitchen. Would love your opinions on that as well.


I want to replace the countertops with lighter, brighter stone, and a different configuration of this angled island. Would love to see your before and after pics of managing such a kitchen refresh.


Lovett kitchen Ideas · More Info


Lovett kitchen Ideas · More Info


Walls are not as yellow as these pics appear, painted SW Steamed Milk and works great with the floor. Trim is BM Decorator White. I don't want to change the wall color as my entire house is painted this color.


Lovett kitchen Ideas · More Info


Distressed black island with good look at the tile floor


Lovett kitchen Ideas · More Info


My outdated command post, I can't get rid of the desk area, I use it like a boss.


Lovett kitchen Ideas · More Info


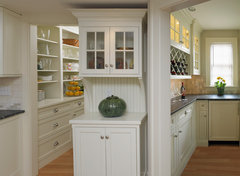
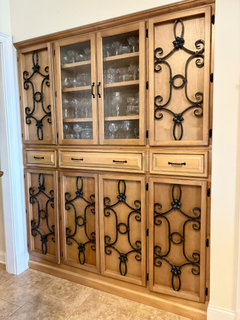
This is my very shallow massive pantry. Great storage, but needs an update. Open to ideas here. This is located on the wall opposite the desk area.

Thanks in advance if you made it this far.

Comments (145)

  • 2 years ago

    I did change all my recessed lighting to Utiltech retrofit 6” lights and they are set at 2700, and it is so much better than the old recessed lights we had.
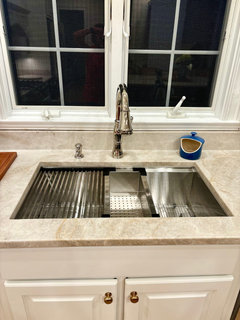
    Here is a better picture of the backsplash and the sink

  • PRO
    2 years ago

    Designgirl it has been a labor of love but it looks amazing!! I like the Steamed Milk wall color. It adds that touch of warmth you were hoping for. I like the orchid on the island. Try moving it to the left side and keeping more countertop open. That would also balance your gorgeous chandelier in the eating area. Now you can have fun again!!

    Design2 girl thanked Flo Mangan
  • 2 years ago

    wow it looks terrific - you must be thrilled! enjoy your lovely new kitchen :)

  • last year
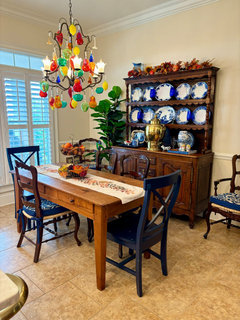
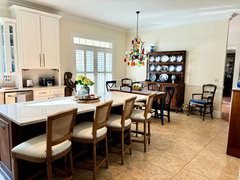
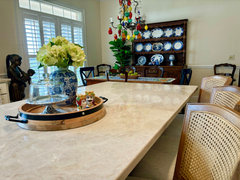
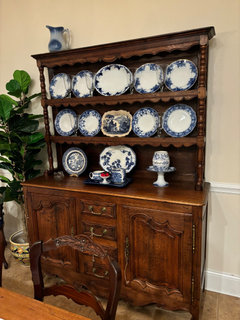
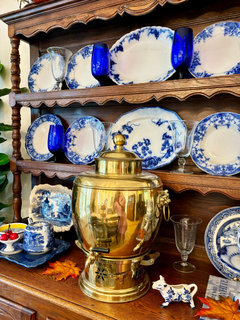
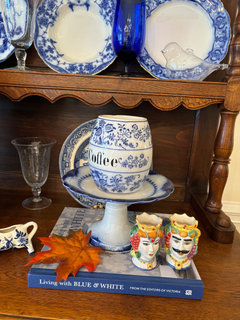
    Coming back with some more follow up pictures, and to ask a few more design questions if you don't mind. Kitchen Re-Do is TRAUMATIC and there has been a lot of water under the bridge on this project, but take a look here and let me know your thoughts. I am working on incorporating my Flow Blue into this space, and added this French Vaisselier in place of my American piece.


    Lovett kitchen Ideas · More Info


    Lovett kitchen Ideas · More Info

    Added a fig tree here, hmmmm


    Lovett kitchen Ideas · More Info

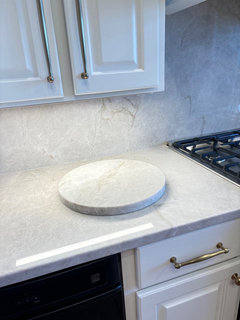
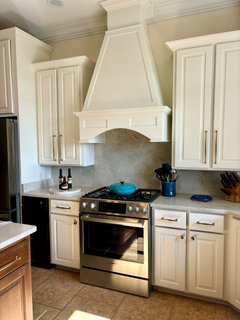
    A better look at the uninterrupted backsplash in Perla


    Lovett kitchen Ideas · More Info


    Lovett kitchen Ideas · More Info

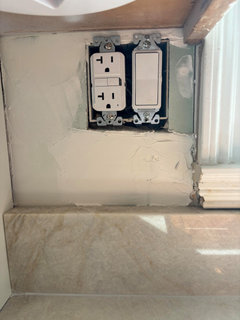
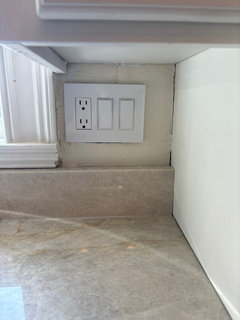
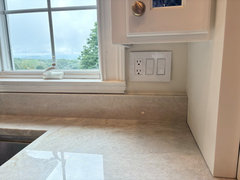
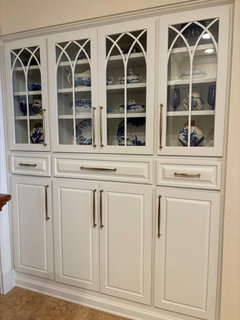
    These doors still need glass, and I am waiting for my appliance door and a desk drawer front. But, here is my current immediate dilemma. My stone people were not able to cut the full backsplash around my window trim, so I am in this predicament and this space is very small.


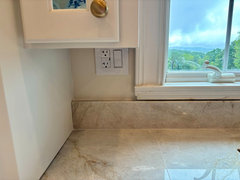
    and of course, on the other side of the sink


    I am SO SAD they wouldn't cut the stone to fit around these boxes. We eliminated the electrial boxes behind the range, but could not do it here.


    Would you tile this area????? thanks if you made it this far!

  • last year
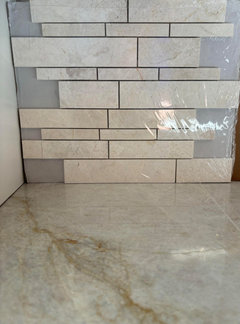
    I am considering this American Olean cream stone tile, but really love the Perla Venata so much, I don't want to detract from the countertop at all. I thought we could just paint the wall and be done, but it honestly, LOOKS AWFUL. Help me.


  • last year
    Personally I would not tile those small areas - when you say it looks terrible, you have painted the area and mounted the outlet covers and assessed the look?

  • last year
    Here it is painted with the cover on and I am just sick. You can see that the Sheetrock was not properly smoothed down and it is so rough. My painter and I have parted ways, too many issues to discuss, but I am so dissatisfied with him.

  • last year
    I love Perla Venata also, used it in my bathroom remodel. i think paint would be much better than the tile, the tile doesnt seem to go with the quartzite and it competes with it.

  • last year
    last modified: last year

    Oh gosh, never have I ever recommended this, but… they make a porcelain tile in ”perla venata.” Buy two sample tiles and see if they can cut and install that. Porcelain will not be as thick as your slab but in this spot that really doesn’t matter.

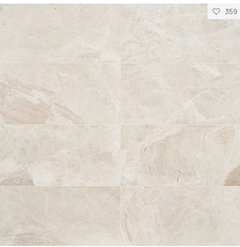
    The only other recommendation I have is marble, yes, marble. This is 12” x 24” Crema Misto from TileBar


  • last year
    last modified: last year

    Get the box on the left side moved down to match the box height on the right side--that IS awful and then paint. Once the covers are on, very little of the paint will be seen. Adding a bit of tile there would be a mistake, IMO.

    ETA: Think that I would paint those small areas in the cabinet color paint and not the wall color.


  • last year

    I would remove the electrical switches and wall plate, sand the drywall, skim coat and smooth and caulk the corner and the gap between the window frame and the wall and repaint. A bit of a PITA in such a confined space, but they are small spaces, so it shouldn't take too much effort. Whoever did the work obviously didn't prepare it for paint. That is bad enough I would want to smooth before adding tile.


    An alternative is to do a small bit of tin backsplash that is already painted or paint it to match your paint color if they don't make a color close enough to your color. One tile is 2'x2' - might just need one tile to do both spaces. Can easily be trimmed to fit the space perfectly.


    https://www.americantinceilings.com/products/b-p27-wcs

  • PRO
    last year
    last modified: last year

    I am not defending your painter, but it is ROUTINE not to bother with a perfect backsplash when the painter and contractor know you are tiling, or running the counter surface up the splash. I vote BIG NO on the tile. The kitchen looks lively, you've enough other accents in chandelier, Blue Flow and just pick something simple to work with the counter tops. When you do that? Remove the riser AT THE SPLASH.

    NOOOOOO here: sorry: )

    Atop the fact your kitchen does not need the competition, nor the new tops? It also doesn't need a tile that feels two decades past, when you just got done updating!!!


  • last year

    They actually REMOVED my 4” wood window trim to create space for this stone which I thought was going to include the tiny spaces under these cabinets. I also don’t think a tile person would have to use these small pieces of tile, this was just the sample that was available. I think a large tile that could be cut around the box would work and no, I don’t want to paint it white as the cabinets either, I think that would just make it more apparent.
    But thank you @eam44, I am going to look for a thin larger piece of porcelain tile. I could live with that, I think.

    This area is truly a very small space and my stone was just too thick to be cut around the window sill profile and the electrical boxes.

    I can’t begin to tell you all the mishaps this painter did on my job, beginning with leaving ALL the tile debris from the backsplash demo behind my range and in my drawers,
    So defend him for all you want, we had to beg him to even get this tiny piece of Sheetrock stable as initially it had gaping space and was ridiculous.
    We have learned a lot during this reno.
    I am ready for a vacation! 😵‍💫😆

  • last year

    Someone who knows what he is doing can cut the receptacle rectangle out, then trim the tile to size so you can have a seamless single piece of tile there. I hope it is as good a match as it appears to be.

    Design2 girl thanked eam44
  • last year
    last modified: last year

    Design2 girl, there are so many stories on Houzz that sometimes it's just by accident that we come across one we haven't seen before. I spotted your kitchen dilemma this afternoon and became intrigued with your decisions and progress. When I saw the side-by-side updated photos posted a week ago I actually said "Oh, wow!" out loud! I can tell by the timeline dates that this has been a labor of love and angst but it has all been worth it. You have had such good Houzz advice all along and your new kitchen is just beautiful! I scrolled back to your original photos and realized how nicely this new kitchen design flows with the lightness of your adjoining living/family room. I know there are still small decisions to be made but you'll find a good solution to the last few details.

    I also love the whimsy of the chandelier over your dining table. It's joyful and you have a most welcoming home! 🌸

    Design2 girl thanked jayapple21
  • PRO
    last year

    What shame that they couldn't follow through with what was specced. There is no good reason why they couldnt do it. Since you now have a "curb" there I would have the switch plate/ outlets moved to the center of each space. Have the drywall repaired and pain it your trim color. Moving them to center will visually fill the space so that they will essnetially be the plate then the surrounding drywall will just disappear with the painted trim color and plate color.


    Then if it still bothers you place two petite lamps on each side to better camoflage the area.


  • last year
    last modified: last year

    heck....gotta always take advantage of an unfortunate situation. not really all that bad. I'd place beadboard in two spots [ esp. w vertical theme of tall skinny cabs and narrow glass above !!!] OR peel and stick tile. Kitchen looks so nice by the way.

    Save that wall over yonder for some wall paper and Yes to the blue...beautiful complement to the caramel floors and what remains of your rich wood.

    beadboard / or peel stick.....[ not sure how many colors etc]

    Winchester renovation · More Info


    Truu Design Plastic Peel/Stick Backsplash Wall Tile Set in Brown (Set of 12) · More Info


  • last year

    thank you so much for the kind words, @jayapple, I appreciate it. And in the end, my husband and I really love the final look & feel of this space that is light & bright now. The "aisle" of this kitchen is huge, and I love that when I am sitting at this island with my laptop, I have a great view out the kitchen window, so while we have these few details to work out, I know we will find a solution, and it will be fine. And my "command post" desk is now the designated coffee bar, so close to the fridge for water refills, and lots of cabinet space to store coffee supplies and beverage items. Who knew? lol.


    We spent more $$$ than intended, and our painter was ridiculous so lessons learned. I know the right product does not always mean the right person. Icro 2K coating is an amazing product to give a great finish to existing cabinets, and that was brought up here in this thread by a knowledgeable person named @Zumi and this nailed it for me, and I thank you for contributing that comment. You made a difference.


    Looking back, several people made comments about the shape of the island, and @eam44 helped me so much with the idea of changing this batwing shape to what we ended up with and I am SO grateful we made this choice and thank you for raising the issue. I am also going to ask you specifically where the MSI tile link was in your last post, because I am searching for that and can't seem to get the right product because I am going to try the single tile sample as my solution to this small area of concern.


    @Flo Mangan has been a rock of information and help all the way through this project and I can't thank her enough for all the handholding and input! You're simply the best.

    I am so appreciative to all you Houzzers that contributed and made comments from experience, and provided inspiration and ideas, because you have to know that it impacts people and helps in these projects and I am grateful.

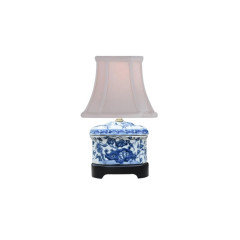
    @Design Interior South LOVE the blue & white lamp!


    We have reorganized, and decluttered, and when we get tired of that, we play pickleball! Today our family is coming to celebrate my husband's birthday so this kitchen will be on full display and I know we will enjoy this refreshed kitchen.

    Thank you all houzzers!

  • PRO
    last year

    Have a wonderful day! Happy Birthday! It’s one of my grandson’s birthdays too!!! Bet you get loads of compliments and enjoyment from your “new” kitchen.

    Design2 girl thanked Flo Mangan
  • last year

    What a special way to christen your lovely new space - enjoy the fruits of all your hard work ✨

    Design2 girl thanked la_la Girl
  • last year

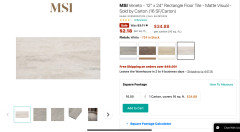
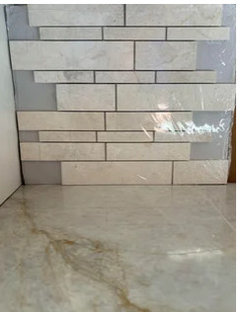
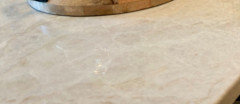
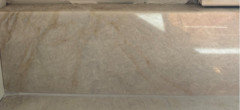
    You are welcome! I am so glad to have helped. The MSI tile that looks like perla venata is called Veneto and they sell it at Build-dot-com at that link. It might be close enough, but you should buy any stone or porcelain with your colors. Get lots of samples, one will work - and don’t worry about the names! You want something polished, and you want to judge it in your space and light (vertical, under the cabinets). The marble and porcelain are shown up close under your counter below.


    Design2 girl thanked eam44
  • last year

    hey, thanks so much, there was also a code for samples on build dot com, and now, I have a few samples on the way. have a blessed day!

  • last year

    1. remove iron detailing from cabinets? 2. i agree - counter-height chairs better. lower the outer 1/2 of the island, or replace the whole thing.

  • last year

    @hbeing… you’re a bit late to the party. See newer updates. OP is nearly done.

  • last year

    @hbeing - you’re a bit late to the party. See newer comments - OP is nearly done.

    Design2 girl thanked makmartell
  • last year

    Hey Houzzers, I wanted to share our final, yes, final answer to the electrical outlet debacle underneath my small cabinets on either side of my sink. I appreciate all the input and opinions, and I always find Houzz helpful, and especially on this kitchen refresh.


    I did order the sample tiles, and they arrived yesterday in a zillion pieces. And I do mean, truly the tile was broken in tiny pieces and would not have been an option anyway. Great idea, but the tile was not nearly as pretty as this stone. And, I had already contacted another painter, (NOT the kitchen painter who did such a poor job to start with) and he was able to restore the sheetrock very easily, required mud, sanding, more mud, more sanding, and then he caulked and painted it the same wall color and yes, it was easy to fix and looks so much better.


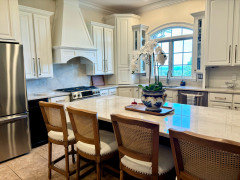
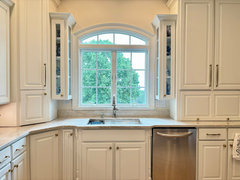
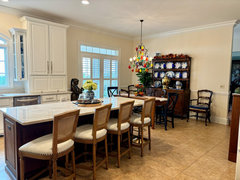
    Here is the view as I sit at the island, I am happy with these results, simply painted and inconspicuous. And to all the naysayers on the 4" backsplash behind the sink, it was my only option, my countertop people could not cut around the profile of my window trim, and the contractor had already removed my 4" wood trim.

    Lovett kitchen Ideas · More Info


    Lovett kitchen Ideas · More Info


    Lovett kitchen Ideas · More Info


    Lovett kitchen Ideas · More Info


    I do really love the continuous backsplash on the range wall.

    Lovett kitchen Ideas · More Info


    I previously had a traditional red oriental rug in the breakfast room, and I am inclined to NOT put it back down, do you have any thoughts on that issue? I actually like the tile as it "grounds" the white cabinets a bit and its easy to take care of, we haven't seen it here in awhile, so I am letting this sink in a bit.

    Lovett kitchen Ideas · More Info


    More pics later, but thanks if you made it this far!

  • last year

    Anybody else here love Blue & White? Would love to see your kitchen ideas using your blue & white collections.

    Lovett kitchen Ideas · More Info


    Lovett kitchen Ideas · More Info


  • last year

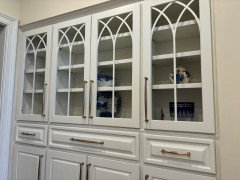
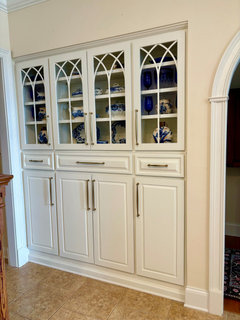
    And my original cabinet maker came and installed the glass finally in this pantry cabinet, so I am pretty happy with this

    Lovett kitchen Ideas · More Info


    because here again is the original pantry


    Lovett kitchen Ideas · More Info


  • PRO
    last year

    Great update! Much more your style too! Timeless look too. Well done. Your infinite patience is paying off!!

    Design2 girl thanked Flo Mangan
  • last year

    Thank you, Flo. I am finally peaceful with this kitchen and looking forward to fall.


    Andddd, Flo, did I read that your daughter has a beau? I hope you have a great visit and enjoy some daughter time! It's always the best!

  • PRO
    last year

    Came out great!!! Thanks for posting after photos - so helpful for others. The 4" splash by the sink looks just fine. I love the bursts of color with t he chandelier and the blue and white dishes - so much personality. I am glad you did something interesting with the pantry instead of just glass doors ( I think I was one of the few who really liked the iron work - but with a different color cabinet )

    Job well done! Thanks for sharing your journey

    Design2 girl thanked Debbi Washburn
  • last year

    Looks beautiful! I can relate to your peace on a completed kitchen.

    Design2 girl thanked Molly
  • last year

    Beautiful !!!!

    Design2 girl thanked njmomma
  • last year

    Fabulous job on the kitchen redo! Very impressive. ❤️

    Design2 girl thanked liasch
  • last year

    Beautiful chandelier. Is it Murano glass?

    Design2 girl thanked Amanda Smith
  • last year

    Thanks, @Amanda Smith, yes, it is custom murano glass, and while it is quite bossy in the room, I love it and can't bear to part with it. It is the reason that I didn't use large pendants over the island, instead I changed out all the recessed lighting to LED flat discs in the ceiling and put the lights on 27K and I like it in here. We also won't be getting on the ladder to change bulbs in the future. Nothing like planning for aging in place, lol.


    My kitchen painter managed to break one of the chandelier glass fruit pieces, and DID NOT tell me. Nope, he didn't think it was necessary to let me know and never even mentioned it to me. Not that he could replace it, of course, but just that he should have had the common decency to let me know and at least offer an apology. Another reason I am still upset with him. So, if you are looking for a kitchen cabinet painter, I can tell you who NOT to use, lol. Fortunately, it is only really apparent to my eye, but still.

  • last year

    That chandelier is magnificent! I love your decorating style. Congratulations on a beautiful renovation and thanks for posting the ”after” photos.

    Design2 girl thanked Amanda Smith
  • last year

    Changing the shape/placment of the island = a huge impact! You must feel relieved to have this finished - especially since it turned out so nice!


    I have a question for you - how close to your snk are your countertop cabinets? I am wondering because I've been told different distance requirements when countertop cabinets are on either side of a sink. I've also wondered about how much protection the bottoms of the cabinets need for random splashing of water.


    Thanks!

    Design2 girl thanked dani_m08
  • last year

    I am loving these updates.

    Design2 girl thanked Boxerpal
  • last year

    Thanks @dani_m08, and I just measured the space as my new sink is larger and I have 22” on both sides of the sink before my appliance cabinet on the right and my corner cabinet on the left which my grands call “The Snack House” 🤣 and truly it is plenty of space to prep and clean. I really love this huge single bowl sink, but I highly recommend getting the one inch sloped sink like this model as the water drains really easily. I haven’t had much problem with water splashing on the side cabinets. The thing I noticed with the original stained cabinets was the finish being worn with wiping the counters and of course, the wood took some abuse that way. I haven’t wiped these newly painted cabinets at all. I think it takes 30 days to cure and I am holding my breath to see how they hold up.

  • PRO
    last year

    I just have to say I am not sure exactly what I am looking at but based off of what I am seeing the view out that kitchen window looks spectacular!

    Design2 girl thanked Design Interior South
  • last year

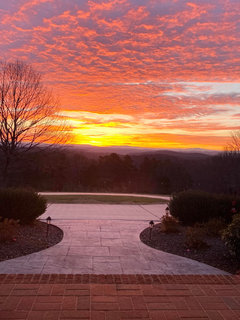
    aww, thank you @Design Interior South, we like it here in southeast Tennessee, north of Chattanooga, we are on 47 acres facing east. My husband planted that Oak tree 23 years ago before we built this house. This is our sunrise view from the front porch, its hard for my husband to think about downsizing because we just aren't sure we are HOA people, lol. Hence, we re-did the kitchen and decided to sit tight for a few more years.


    And the summer sunrise that our grands love to wake up and discover


    And the horses right outside my kitchen window before the summer fog lifts


  • last year

    Beautiful property, I love all the pictures insides and out!

    Design2 girl thanked Molly
  • last year

    Looks like a very nice update! Can you live with 3 wood stools instead of 4 and 1 at the end instead of 2? Looks very crowded - no?

  • last year

    Are they your horses or wild?

  • last year

    The horses belong to our neighbor and we invite them every summer to eat our pasture so my husband doesn’t have to bushhog quite as much. They like apples, carrots, and corn husks and follow us like puppies, so definitely not wild!

    And yes, I can do with 3 counter stools but my grands love the 2 on the end and they fit nicely, so they can go up and down and turn all around!

  • last year
    last modified: last year

    Thanks for the measurements! I am probably going with one countertop cabinet to the right of my sink. I just tend to overthink/over analyze things - and I've been concerned re: water - makes sense to think about wiping up the countertop also.

    Based upon those views, I wouldn't want to downsize either! Updating your kitchen was a good choice - while a complet gut would have allowed you to remove the staggered cabinets + take all of the new cabinets up to the ceiling, your update looks really nice - and you kept good quality cabinets out of a landfill.

    Design2 girl thanked dani_m08
  • PRO
    last year

    Thank you for sharing those stunning photo of your land. I love TN. A beautiful state. I would never want to leave wih those views either!

    Design2 girl thanked Design Interior South
  • last year

    Just reading back over the last few months of your 'dilemma' and a thought occurred to me about your oriental rug in the breakfast dining area. As the weather cools and we near the Thanksgiving/Christmas holidays consider putting the rug down for the winter months as a cozy addition to the area, then remove it as the calendar moves into Springtime. An oriental rug can enhance any holiday decor.

    ***********

    On another note, I hope you and your lovely home made it through the weather that 'Helene' brought with no issues as that storm moved north. 🤞

  • last year

    @jayapple, that’s an excellent idea about bringing the rug back for winter. I do love a nice rug underfoot to be cosy. Right now, it is doing duty in the upstairs office.

    We were very fortunate to avoid Helene, but OH MY, so many in upper East TN and NC have been devastated, so very sad. We were just up on the Virginia Creeper trail on our bikes, and it is forever changed after that storm. We have friends in Asheville and it is sad, BUT, there is a rallying spirit among mountain folks and it will be put back together with love and hard work.