Software
Houzz Logo Print
webuser_560286763

Need to select countertop today.

2 years ago
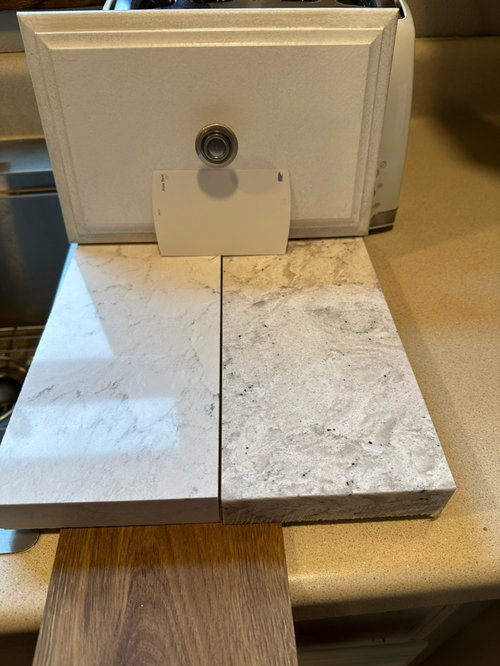
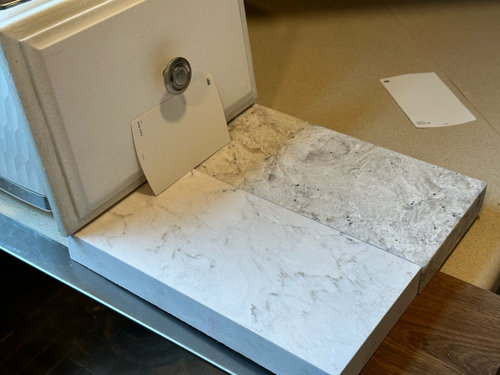
I wasn’t liking my choices in the base level quartz, decided to go up one level and these are what I have narrowed it down to. Left is Cambria whitendale and left is Cambria Warwick. Cabinets are as shown but will be getting a fresh coat of a neutral white paint, shown on card. Flooring will be in the brown family.

Help me decide which countertop? The sample of whitendale doesn’t fairly show some of the darker veining.

Comments (38)

  • 2 years ago
    last modified: 2 years ago

    To me, the Warwick looks more interesting and warmer, which I like with your floors. However, I'd want to view the slabs in person - have you had a chance to do that?

    Here are whole slab views if it helps anyone (from the Cambria website):

    Whitendale:


    Warwick:


  • 2 years ago

    If you search for those on Instagram and Pinterest you can see kitchens with those counters - will help a bit to see the patterns over large areas

  • 2 years ago

    I was able to see full slabs for some reason I didn’t get a full pic of the Warwick

  • 2 years ago

    I vote for the warwick...

  • 2 years ago

    What is your neutral white paint? The chip looks quite yellow ...

  • 2 years ago

    I think it looks yellow maybe from the reflection of all the yellow toned cream currently in the kitchen but it looks quite white in comparison and is said to be a good warm white without being yellow. It’s behr polar bear and said to have pink undertones.

  • 2 years ago

    The color is shown on the drawer front sitting in front of the slab. It was just quickly painted on to get an idea of color so it’s not on perfect.

  • 2 years ago

    I'm concerned about your paint color choice that you had pink undertones. Why not pick a tried and true popular white that is used most kitchens?


  • 2 years ago

    The paint color still can be changed it’s not a firm decision, this post was specifically about countertops. Paint is next step.

  • PRO
    2 years ago
    last modified: 2 years ago


    What is happening here BEFORE new tops, please?!

    That range is staying there? Please say no.

    If yes? Please...........stop now?

  • 2 years ago

    No it will be a drop in induction range, this is just its current state while we prep cabinets.

  • 2 years ago

    Warwick.

  • 2 years ago

    Also should mention floors are not staying.

  • PRO
    2 years ago
    last modified: 2 years ago

    "It's induction". The plan is to vent it how and with what? What is going behind it?

    It is in traffic from garage entry, it appears a very unsafe , inconvenient location even for induction.

    I get the feeling an awful lot of wall was removed prior to thinking through?

    "Level 1" of any kitchen refresh is layout, and first do no harm.

  • 2 years ago

    Even if you pick a Behr paint color, please say you're NOT planning on using Behr paint for your cabinets!

  • 2 years ago

    Yes layout is what it is, we looked into changing it and it was far beyond our budget and we really wanted to be able to see the dining table from the kitchen as we have a big family and the wall closed off the space. As far as cooking in traffic area, there is no helping that it was like that to begin with, again we don’t love it but we are doing the best with the layout we have.

    I have used tons of Sherwin Williams paint, recently I didn’t, I tried out behr and I was shocked how well it worked with one coat, compared to the rest of my home where I used sw …. So I think I may go with behr. Paint is not set in stone it’s the last thing we are doing. Countertops need to go in so we can have a cabinet maker build the surround for the oven then we can paint.

  • 2 years ago

    Have you checked out new quay by cambria. It is so pretty. Just went through countertop selection. And it is mind boggling. I have a few samples from my kitchen. Being put back together.

  • 2 years ago

    It goes really nice with woodwork

  • 2 years ago

    I picked a tile by Shaw geoscape in taupe

  • 2 years ago

    Benjamin Moore has two dedicated cabinet paints. Advance and Cabinet Coat. These have a longer open time to allow the paint to settle to a smooth surface. They do take longer to cure to the hard coat you want. Off White Collection | Benjamin Moore This is the off white collection. If you click on Best Selling, they will arrange in what are the current colors. You can get a fan of all the colors or just pick up sample cards for the most current. Use these to compare the tones of slab material. Best to do that in your space with the different light conditions you have at different times. LED lights come in different white tones from 2700k to 5000k warm yellow white to blue white.

  • 2 years ago

    The majority of work in painting or repainting cabinets is in the PROPER prep - degreasing, cleaning, sanding, dust removal, etc.

    (The amount of sanding will vary depending on the current surface and condition of your cabinets.) All of this is required regardless of the primer and topcoat you use.

    Benjamin Moore Cabinet Coat (a urethane acrylic) and Advance (a waterborne alkyd), were a couple of the top paints of their respective types 10-15 years ago.

    The coatings industry has made major advancements in the last several years, and now much better "paints" exist that are DIY user friendly and affordable.

    Some brand names are Milesi, Renner, ICRO, Centurion, Gemini, ILVA, Envirolak, et.al.

    They can also match almost any brand name colors.

    They are available in 1K or 2K (catalyzed) formulas. Some are brush and roll friendly, others are spray only.

    With all the work involved in "painting" cabinets, using the BEST finish coat you can find only makes sense.


    Example: BM Advance has a 16 hours recoat time, and a 30 day cure time.


    Whereas, Centurion 400 (1K) has a 1 - 2 hour recoat time; 90% cure in 24 hours, and full cure in 1 week. It also "meets or exceeds KCMA standards". (Meaning it has been tested to with stand common chemical and food substances found in household kitchens that can cause damage to painted surfaces.)


  • PRO
    2 years ago
    last modified: 2 years ago

    "layout is what it is, we looked into changing it and it was far beyond our budget and we really wanted to be able to see the dining table from the kitchen as we have a big family and the wall closed off the space. As far as cooking in traffic area, there is no helping that it was like that to begin with, again we don’t love it but we are doing the best with the layout we have."

    NO......You are not.

    I totally understand a large family, wanting a different kitchen. But!!

    Even with the awkward layout, it was a big mistake to remove all the wall. Aside from the fact there is no venting? There is not enough room behind the cooker; it isn't as if the cook were on a peninsula.

    I would build UP that entire run of drywall behind the cook to a height of 45" minimum.

    You will still have a view. ............

    You have done a refresh with no thought to safety or function.

    Which of two counter tops hardly matters.

    ( you're lucky, it's a big vacation week, or a few pro's here would be beating you on the head with a stick!!, and I would not be the lone voice)

  • 2 years ago

    I like the whitendale. your kitchen doesnt seem to get a lot of bright light, so the lighter counter will brighten the space. id reconsider the white you have chosen for the cabinets and opt for something crisper that coordinates better. the white you have looks creamy or yellowish

  • 2 years ago

    @jan hardly a mistake we love it and we are the ones who live here :) as for the stove we have the new template to expand the counter behind the stove top so there will be additional depth added. Ventilation is not impossible to add and honestly not nearly as big of a deal as you are making, we had “ventilation” before and I don’t even remember ever turning it on. Not everyone can spend 80k to move everything to where it should have been in the beginning. We hate the garage door coming right into the kitchen believe me but to move the stove somewhere else it was going to take an insane about shifting things and replanning, moving a waste pipe that is located next to the garage door. Our contractor recommended against it as the values in our small town wouldn’t support such a remodel. Maybe if I lived in a big city where houses sell for more but where I live it doesn’t make sense.

    We decided to go with whitendale!! Krista I agree there is not enough light and the brighter really helps!

    I’m going to check out a Benjamin Moore dealer and take a look at their colors for the cabinets I have not picked a color, I want a bright white just didn’t want to pick something that’s blinding lol

  • 2 years ago

    if you could switch the fridge with the range I would. You can work on enclosing the fridge w a back/side panel so it doesnt require calling a drywaller.......And since this is about removing the counters and replacing.....you can take out the little base cabinet under the microwave so to skooch the range in a bit......I think you will get some counter on the right side then. this would be fairly straightforward to do.....you can use whatever combo of your small base cabs but get a 9 inch tray cabinet off the shelf at Lowes for the right side of range and paint it at the same time..... for now Id probably not use existing cabs on the dining room side of things.....get the fridge there......get a stack of drawers on the right.... which you lack ....youll have to wait for a counter there but butcher block can be done cheaply and a bit later ......you can still see thru to your "area" without installing a full wall..... but things will be a bit better overall.

  • 2 years ago

    Why are the floors changing? They look very nice with the beam (which I really like).

  • 2 years ago

    The floors might look nice in the picture and may even fool you that they are actually wood. They are not, they are old laminate that is splitting in many places, has some bad water damage and most of the transitions are broken. They will be replaced with something in the medium brown family but haven’t decided yet on exact floors.

  • 2 years ago

    Hi Nicole! Go left! steer left left left! Whitendale! Wider vein marble is timeless! Any complex pattern — be it molding, wallpaper, stone — to be used sparingly (decorater joke — the whole house was done in parsely — use sparsely!) Interesting side note — busy or depth patterns look best on flooring.

    Lovely pick!


    Tish, oh dear, have a donut! you will feel better about life! Somedays we need one.


    Nicole and Co. Remember, when you reach Repair Despair, put on the Belafonte and just have fun! Happy Decorating! ❤️

  • PRO
    2 years ago

    Neither one of those very expensive stones should be placed in that kitchen until the actual layout and other issues are resolved. The lack of ventilation issue is huge, and impacts health and cleanliness.

  • 2 years ago

    I would not pick either for the current kitchen. After the full remodel that fixes the issues I still would not pick either. But, I would pick Cambria Torquay. It is much less busy and will age far more gracefully, without being dated. The era of busy quartz veining is almost over.

  • 2 years ago

    You should get a different stove since your buying fancy stone this is the time to make that wall missing look intentional instead of like someone made a wall magically disappear lol

    I am partial to the stone on the right because it looks like my Cambria counter with white cabinets but I suggest you go with the one you really love I realize my counters will be considered "dated" I can almost already see it but I still really like it so just pick something for in love with

  • 2 years ago

    We have a new stove coming and more work to be done, just getting the countertops in so we can extend the peninsula and put in the cooktop and then get the built in stove added. It will look nice when it’s done and allow for conversation while hosting, allow me to see my kids at the table while I’m in the kitchen and it lets way more light in the kitchen from the dining room. We can add a vent hood or a ceiling vent we have looked at both.

  • 2 years ago

    I will update with photos when we are closer to done :)

  • 2 years ago

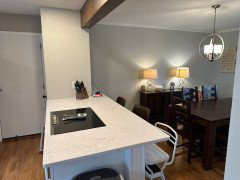
    Super happy with whitendale countertops! Still need to do backsplash but here’s an update for the naysayers we love having the bar top and there is plenty of space between cook top and seating.

  • 2 years ago

    Love that I can cook and be interacting with my family at the table

  • 2 years ago

    It turned out beautiful. Congratulations

  • 2 years ago

    Oh wow - it looks great! Bright and light and lovely - enjoy ~