

island size and placement ideas
2 years ago


Sort by:Oldest
Comments (4)
Related Stories
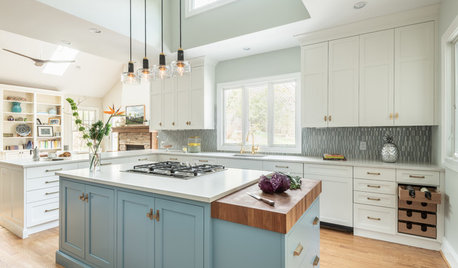
NEW THIS WEEK7 Smart Ideas for the End of a Kitchen Island
Extend function in the kitchen by building in chopping blocks, appliances, storage and more
Full Story
KITCHEN ISLANDS7 Ideas to Get Your Back-of-the-Island Storage Right
Maximize kitchen island storage with doors, drawers and more
Full Story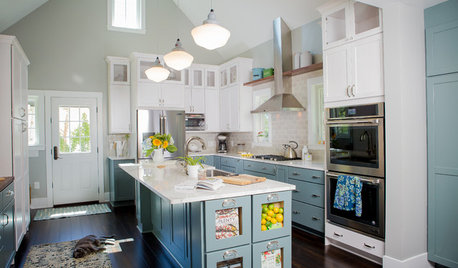
KITCHEN ISLANDSNew This Week: 4 Storage Ideas for the End of Your Kitchen Island
See the ways to design drawers, shelves, racks and more for this island area
Full Story
GARDENING GUIDES8 Take-Home Planting Ideas From Hawaii's Big Island
Bring the tropical spirit of Hawaii to a mainland garden — for a summer or even longer
Full Story
KITCHEN ISLANDSInspiring Ideas for Vintage Kitchen Islands
Tired of the same old boxy kitchen island? Look to the past for a functional piece with timeless personality
Full Story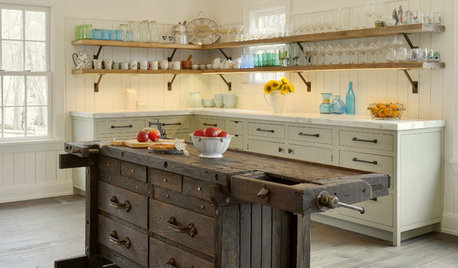
KITCHEN ISLANDSNew This Week: 3 Kitchen Island Ideas You Haven’t Thought Of
See how a custom, personalized feature on an island can change your kitchen’s look, feel and function
Full Story
KITCHEN DESIGN10 Inventive Ideas for Kitchen Islands
Printed glass, intriguing antiques, unexpected angles – these islands show there's no end to creative options in kitchen design
Full Story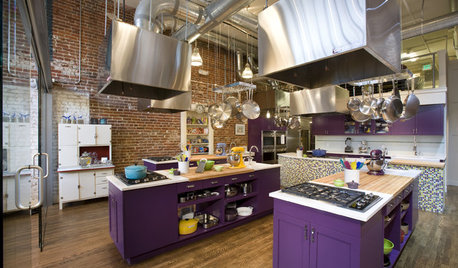
KITCHEN DESIGNIdea of the Week: Jewel-Toned Kitchen Islands
Give your kitchen personality and style with a burst of color on the island
Full Story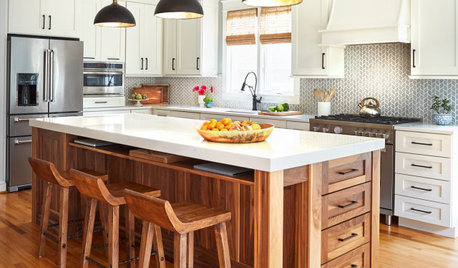
KITCHEN ISLANDSNew This Week: 8 Cool Kitchen Island Ideas
Consider a shelf for laptops, an industrial steel dolly, a wood table on casters and other fun kitchen island designs
Full Story
KITCHEN ISLANDSNew This Week: 8 Clever Kitchen Island Ideas
See the smart details designers use to maximize storage and style in this hardworking kitchen feature
Full Story




HU-48094157
Liz MercurioOriginal Author
Related Professionals
Hempstead Kitchen & Bathroom Designers · New London Kitchen Remodelers · Shreveport Custom Countertops · Cape Girardeau Custom Countertops · Fall River Custom Countertops · Fort Collins Custom Countertops · Springfield Interior Designers & Decorators · Panama City Architects & Building Designers · Southaven Kitchen & Bathroom Designers · Stamford Kitchen & Bathroom Designers · Wausau Kitchen & Bathroom Designers · Greenville General Contractors · Waco General Contractors · Casper General Contractors · Oklahoma City Flooring ContractorsPatricia Colwell Consulting
JAN MOYER