Software
Houzz Logo Print
toddvanessa_kacer

Configure open concept floor plan around tray ceilings?

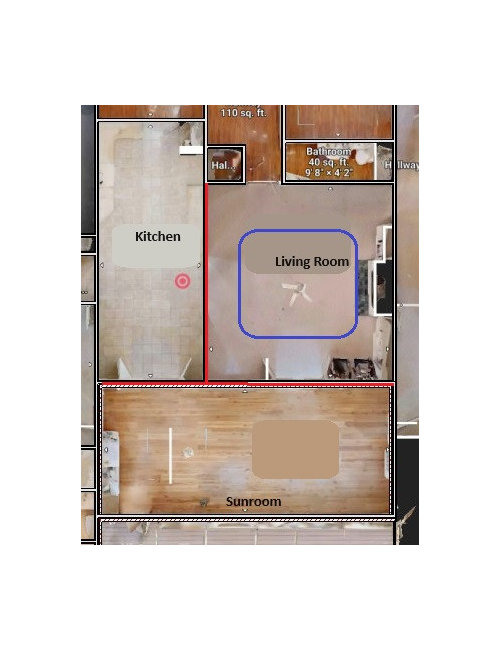
We are reconfiguring our floor plan to remove two large interior walls (shown in red) and create an open concept living room and kitchen space. The original living room is the only area that has a tray ceiling (shown in blue). We are feeling very constrained by the ceiling and feel we need to keep the living space confined to the area under the tray. How noticeable would it be if we didn't?? Ideally we'd like to expand the the kitchen area down into the sunroom and a bit into the living room as well, with a large island. We also definitely want to combine the living room/sunroom into one big living space for relaxing/watching TV, but are having trouble coming up with a good arrangement. Please help!!


Comments (11)

  • 2 years ago

    I'm not a professional, and I'm sure you'd benefit from one (an architect, engineer, designer, or a combination of those.) Is one or both of those walls load bearing? Is there a second floor? I'm asking because if you're opening up those walls, you may already be doing some structural work to support the ceiling. Perhaps when you do that you could raise all the ceilings. Yes, that's a big project but we did that in our ranch home and it made a wonderful difference (from 8' to 10'.) You could also lower the tray part of the ceiling, but that might not be something you're keen to do.

  • 2 years ago

    Good questions - we have talked to several about the walls and it's possible with a large beam. There is not a second floor. Am I allowed to ask about what you paid to raise all ceilings? I like that idea but this is getting expensive fast :/

  • 2 years ago

    Re: the cost of raising our ceilings: I don’t mind at all that you asked, but I’m not sure I can really answer. The ceilings were part of a whole house remodel in which every room was touched in some way. When I’m on my computer I’ll look at my invoices and see if I can pull out the ceiling work.

    BUT, labor pricing can be very regional so I don’t want you to be scared off by anyone else’s numbers. I’d encourage you to ask your builder as the only thing that matters is your cost and whether it’s worth it to you. Also FYI our ceiling height and trays at the edges were driven by our roofline and attic structure.

  • PRO
    2 years ago
    last modified: 2 years ago

    Nobody can help you from screen shots.

    Your help will come from an architect on your site after a structural verification of support and the header.


    Nobody has any idea dimensions, where is the entry to your home, where is the garage, what does the entire living floor look like in feet and inches........we see and know nothing.

    Nobody can price anything for you, not EVEN if we knew your location right down to a house number.

    Remodel always yields surprises inside walls. there is always something you didn't expect.

    Pick an architect, get a pro KD and a contractor to the site..

    Show a PLAN....or at the very least, what you have now and the dimensions of all of it. Everywhere.

  • 2 years ago

    The primary question is related to the arrangment of the rooms under the tray ceilng, and whether it would look strange to have the living room off center from it.

  • 2 years ago

    Can you post other photos of your space?


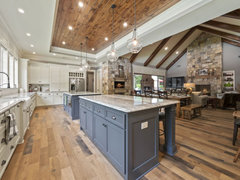
    I have two tray ceilings in one open concept space. The family room and the eat in kitchen area. I think it looks perfect. They ceilings provide a map to the space below yet is very open


    Like this image


    Cat Mountain Residence · More Info


    or this with open concept and a tray ceiling on one side.


    Countryside Farmhouse · More Info


  • PRO
    2 years ago
    last modified: 2 years ago

    We need pics of your space and you need a structural engineer to make sure what you are planning can be done and IMO it will add another huge issue with the ceilings if possible at all.We for sure need all the measurements of all the spaces marked on a to scale floor plan posted here in jpeg format DO NOT start anoter post .

  • PRO
    2 years ago

    There is no way to know what would look weird!

    You have no pics of the existing space. You have a doddle on a screen shot. There isn't a single foot or inch noted, "any maybe extend the kitchen into the sun room" .........? For all we know the entire kitchen should be in the sun room!

    You need an existing floor plan, all of the feet and inches to everything noted, and a dotted line over the living room to show the tray. Every window, every passage and hall and where you come and go through entry/exit.

    Nobody can answer as to "weird " or anything else. You haven't enough information.

  • 2 years ago

    Not having the specific information the others asked for, i will tentatively say yes, it would look weird.

    The tray ceiling either needs to designate one living area jn your open space, or it needs to be removed.

    Everything youre talking about implies an expensive project and the ceiling height should be consistent throughout..

    Todd & Vanessa Kacer thanked 12358w
  • 2 years ago

    Thanks to those to attempted to answer my question with the info I have available right now. We are already working on the existing floor plan, laying in dimensions, talking with contractors, engineers and designers...was just hoping to get some prelim thoughts/ideas from the community on tray ceilings and room arrangement. I'll update the post with add'l pics/drawings when I can.