Software
Houzz Logo Print
jessandreasen

Kitchen Island Layout

2 years ago
last modified: 2 years ago
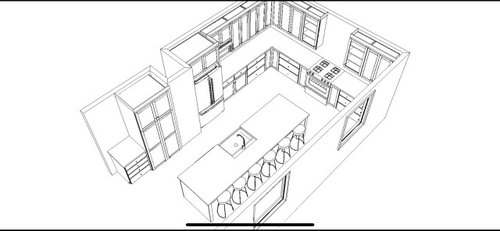
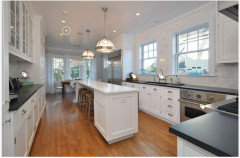
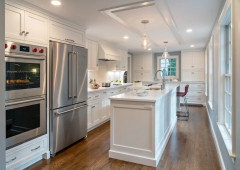
Completely gutting out kitchen and pushing into next room, as the current kitchen is much too small with no cabinet/storage space. We do not use the room adjacent for anything. See plans below. 5 people in the household, multiple cooks. Fridge has to go in its location as its the deepest wall. The furnace venting is in the wall in between the fridge and large pantry, and cannot be rerouted. I cannot decide on the placement of the apron sink, dishwasher and trash in our island. Our island is going to be big - which we know and are prepared for. It can be shrunk my a drawer section if needed. The current windows are going to be bigger in size and width to match the current windows on the back side of the house. Thanks in advance. **edited to add: The measured plans do not reflect the images above as we are continuing to update. But the top two pics are more current in our wishes of design, we just do not have updated dimension plans to match it**


Comments (12)

  • PRO
    2 years ago

    Your plans did not post

    You must wait for an image to fully clarify before you submit, and they should be J pegs that can be enlarged.

    Show a 2 dimension plan, all the feet and inches, and pics of the existing space,

    jessandreasen thanked JAN MOYER
  • PRO
    2 years ago

    No idea which set of drawings to comment on but I always arrange pull out trash, sink, then dishwasher. Usually l-r as I’m right handed but maybe in your kitchen I’d do the opposite so the trash is on the house side of the island. Hate the corner upper cabinet in the plan. I would not do fake brick on the chimney, I would probably just wrap it to match the pantry cabinets. Make sure to confirm clearances on the fridge so the doors can open fully.

    jessandreasen thanked HALLETT & Co.
  • PRO
    2 years ago
    last modified: 2 years ago
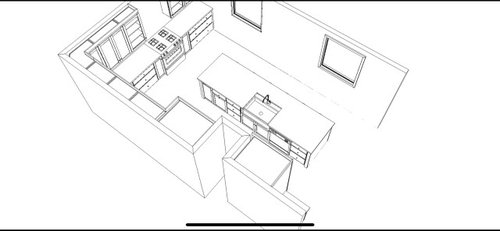
    I would never have a kitchen that narrow with an island and then add 6 barstools for people to eat to the mix. I might consider 2 barstools instead.


    jessandreasen thanked BeverlyFLADeziner
  • 2 years ago

    Appreciate the feedback. Yah sorry I do not have updated dimension plans to match the top pics. But top pics (90 degree corner cabinet) is more current. Do you not like the diagonal cabinet or the right angle cabinet in the upper corner? Yah I like the trash on the house side of island as well.

  • 2 years ago
    last modified: 2 years ago
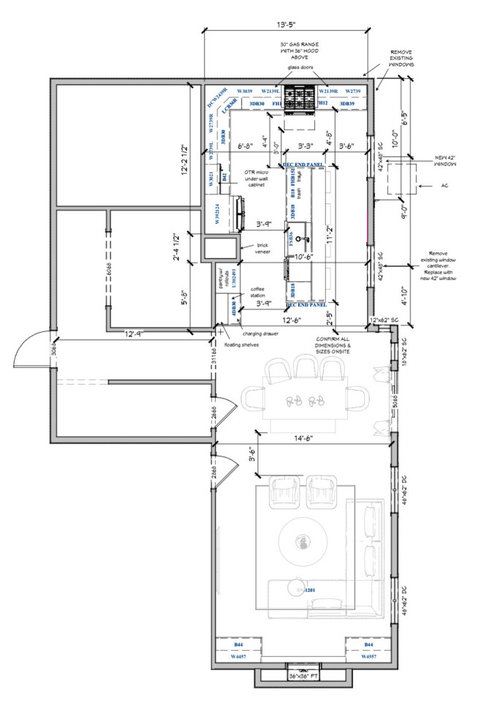
    put a 2nd sink in this kitchen...place it between fridge and stove....might make that the single deep sink and a smaller sink on island.....the primary sink activity and related mess will be tucked and hidden by fridge ......and all the flow of people ..guests and whomever , can access water and rinsing etc right at the island..in the middle of everything. Id attempt a single door pantry...a bit narrower and switch it w the stack of drawers adjacent.....so hinged and opening activity of the pantry is at the end of that run....Is that 64 inches to the left of furnace cut-in????? try pantry at single door 21 inches wide ...at far left.......it will be out of your aisle as its deeper there beyond the island .......you need to take advantage of that ----- This IS a TIGHT kitchen....then 39 inches of counter , or so, w the drawer stack. . [ cant read the tiny numbers too well ]

    jessandreasen thanked herbflavor
  • 2 years ago

    I would not have glass cabinets on either side of the range.

    I also would think about a G kitchen with the sink under the window. Maybe 30" counters? I think that you would have enough room for 3 barstools with that arrangement. And have more room for an extendable dining table when needed.

    jessandreasen thanked k8cd
  • 2 years ago

    Compromises. The easy change is to put the sink down towards the range end of the island with the trash to the left. This moves the work zone triangle down to leave a larger feeling entertainment space for the people using the stools. I'd put the dw to the right of the sink. The sink can be in a 30" base with 24-27" interior width. More counter to the left of the sink.

    More requires info on the space on the other side of the furnace duct wall. If I could even out that other side wall by taking some of the indentation inches, I'd move the frig to the other side of the duct to the pantry space. With the frig gone, the sink etc. goes to that run. The island is clear for entertainment.

    jessandreasen thanked dan1888
  • 2 years ago

    The kitchen is too narrow for an island. It needs a peninsula. It also needs to not push into the next room. That’s awkward and ungainly, and much less functional.

    jessandreasen thanked Tish
  • 2 years ago
    last modified: 2 years ago

    Backing up a little…just curious since windows will be re configured … why that window wall wasnt used for a long single wall work zone containing stove fridge and sink .A coffee bar / extra zone could go to left of furnace jut and banquette w seating up in upper left corner of space.. where more coziness and dedicated casual seating as a feature could be installed? Probably even some space avail where fridge is shown for some sort of hutch using cabinets put together for even more extra storage / food layout… or pantry there? how many plans went thru actual detailed mock ups ? maybe not quite this long / or sized this generous …but up in your corner a banquette whether L shape or straight could be more comfy casual seating in a better spot away from dining table.

    House in Santa Lucia Preserve · More Info


    jessandreasen thanked herbflavor
  • 2 years ago

    Some adjustments might help. think id skooch whole island 6 or 9 inches up or furthur away from table… keeping overall length generally….think id place counter on left and right of fridge no messing w filler that way…. If you dont want 2 sinks then get the sink out of the narrow est spot of your aisle. you have room for sink and stove on that 13-5 stove wall in truth. then island can be free or just put small sink ….and order drawer cabs 21 or 18 inches deep for island ….that helps w seating capability and passage behind stools. do more w work zone up at the top of space where its roomier.

    jessandreasen thanked herbflavor
  • 2 years ago

    Jumping in to say trash and DW location should be determined based on work ones, not handedness. Dishwashers should not be in the work zone. I'm your case that would mean DW should be to the right of the sink.

    I just experienced this design faux pas in person in a friend's kitchen and it was completely dysfunctional. It's a good thing her kitchen is mostly for looks.

    jessandreasen thanked anj_p