Software
Houzz Logo Print
joel_y20

Looking for Creative Ideas on Kitchen Layout

2 years ago
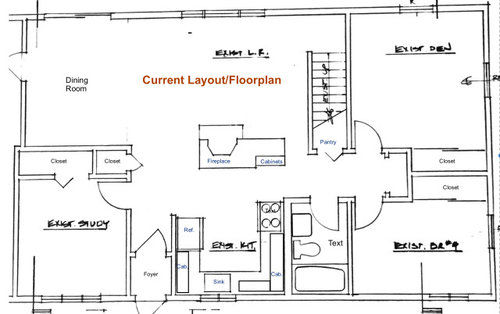
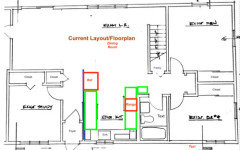
We were hoping for some creative feedback on our kitchen remodel plans. We are in a small cape (1949) in the suburban Boston area. The original kitchen layout is a very tight U-Shaped "cockpit-style" kitchen with limited counter space. We've met with a contractor and hired a structural engineer to provide specs to remove an existing brick wall/fireplace separating the living room and kitchen, in order to open things up and provide some additional room to work with (see photos).


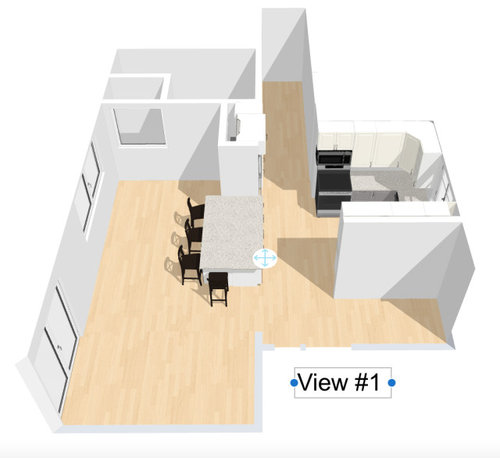
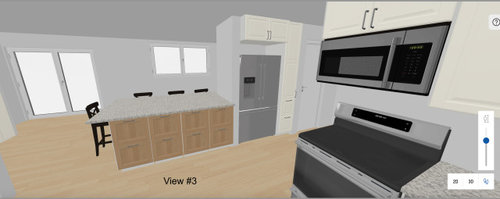
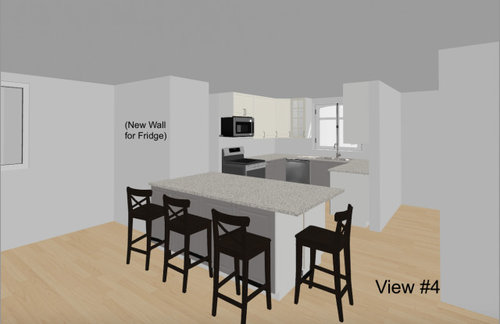
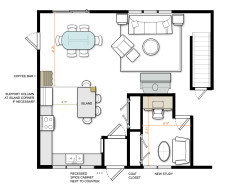
Due to budget/logistics we are planning to mainly keep the existing kitchen layout mostly intact (plumbing, etc), but we are considering moving the refrigerator to a new wall opposite the existing kitchen, and building an island or peninsula with storage and seating in the space where the existing fireplace/brick wall is now (see pics). We also plan to upgrade to a new counter-depth refrigerator to avoid protruding too far into the existing living space.

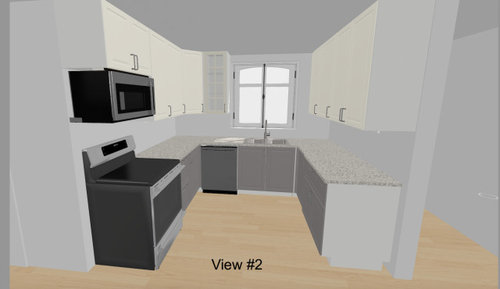
The next stage would be updating the existing cabinets and other major appliances. I've attached a few mock-ups of the proposed new layout using Ikea's kitchen planning software (rough cabinet/appliance placement).


My main questions are:
- Does the new layout make sense with the refrigerator outside of the main kitchen area (larger kitchen triangle)?
- Adding a wall for the new fridge also eliminates a passageway to the downstairs Den and Bedroom, which means all traffic would have to flow through the kitchen to these spaces (probably not ideal).
- Would it be better to try to keep the refrigerator in the main existing (although tight) kitchen space, but still add an island (maybe with passable space on either side)? One alternate idea was to swap the location of the existing range and refrigerator.

I'd welcome any feedback and other creative suggestions - thank you!

Comments (24)

  • 2 years ago

    You will be forever pulling things out of the refrigerator, putting them on the peninsular enroute to taking the item into the kitchen proper. Also--why is there a long narrow hallway behind the cabinet leading to a dead end?

  • 2 years ago

    You can’t have the range on the end of the cabinet run like that. And you are compounding the problem by having the range placed not only on the end, but at the doorway/entryway. From a practical point of view, you have no landing space next to the range. From a safety point of view, you can’t have pots and pans where people will walk by, perhaps hitting a pot handle that is sticking into the aisle, or perhaps knocking it to the ground, or burning the person, possibly a child, or any boilovers/spills onto the floor in the walkway, or any number of things.

    In many areas, the placement of a range the way you have it is against Building Code. Even if you won’t have an inspection, if later there were to be a kitchen fire, your insurance company may not pay, citing the homeowner’s dangerous range placement.

  • 2 years ago

    Thanks so much for your replies. The graphic mock-ups don’t extend into other areas of the home, so the corridors Rho mentioned go either to the front entrance or other living areas (you may be able to see these in the original drawings).

    Roy - I appreciate your comments about the location of the range, but we’re hoping for some creative solutions if anyone has some to share!

  • 2 years ago

    Joel - move the range to the opposite side and in the middle of that cabinet run opposite that is shown in “view #2“. Where you had the range just put another set of cabinets. It does not appear you are planning exhaust ventilation anyway.

    Joel Y thanked RoyHobbs
  • 2 years ago

    Expanding the kitchen in the same space presents a number of challenges, including the cost of removing the chimney.


    Have you considered swapping the study and kitchen? If you have a basement, moving the plumbing could be feasible. That way the kitchen and dining would be adjacent, and you could make the kitchen bigger without the current constraints. It would also likely add more value.

    Joel Y thanked latifolia
  • 2 years ago

    I had the same thought as @latifolia

    Switching them would mean not having the expense of removing the fireplace, so all of those funds could go into the kitchen. Have the structural engineer check the walls between the dining and existing study. Even if they are load bearing, you could add beams and have large openings between the dining and new kitchen.

    Joel Y thanked k8cd
  • 2 years ago
    last modified: 2 years ago

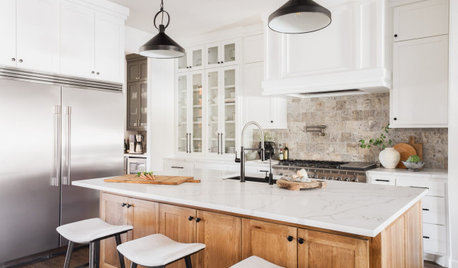
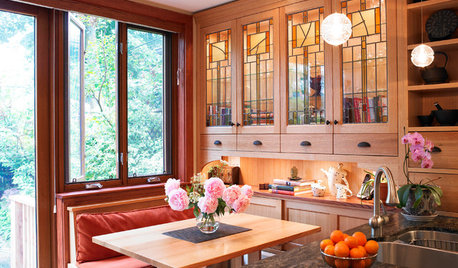
    i would remove the fireplace…. that is the better action. however id simply extend the wall on the side of fridge to give you considerable more wall length in the kitchen. id construct a banquette on stair wall w whatever style suits you. seems a better fit than placing appliance there. ….keep good seating at that end of living room and keep kitchen footprint contained . Are there some dimensions avail? start w almost double existing fridge wall length and cut back a bit if you dont need/want that much. your appliances can get new spots for a better kitchen. the fridge across the walkway isnt a better kitchen so avoid that.


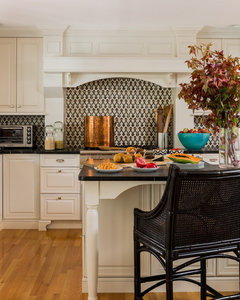
    1st pic...banquette against your stair wall .....they added some built in extra storage too... I think your living zone will then expand and incorporate the old dining zone.......[2nd pic ] to show small passage into kitchen you could insert from foyer hall....once this wall is lengthened ..is that a need w groceries etc ?? ....not sure of your traffic pattern .


    Nantucket Sophisticate · More Info


    KitchenLab · More Info


    Joel Y thanked herbflavor
  • 2 years ago
    last modified: 2 years ago

    I too wonder about making the kitchen fit in an awkward spot — Do you all enter via the foyer? just wondering if you need any type of mudroom space? - it would be good to think about all the living space together

    FWIW you’ll get amazing help on here from many talented folks but I’m wondering if it would be worth it working with an architect to rework kitchen/study/DR/family room? we moved our kitchen and the architect reimagined our entire first floor to function 1000% better

    Joel Y thanked la_la Girl
  • 2 years ago

    If you are willing to share, what is the quote on removing that fireplace? I'm guessing a gazillion dollars. Your money may be better spent moving the front door so that you can rework the whole study/kitchen area to function better for your family. Right now it looks like you'll spend six figures to just move the refrigerator out of the kitchen.

    Joel Y thanked Jenny
  • 2 years ago

    We did something similar in a tiny Victorian era two over two house in New England A modern kitchen in a small, antique home is a challenge. We placed the refrigerator outside the work zone and right by the door to the backyard. Not ideal, but it certainly gave us that much more workspace in the tiny galley kitchen that remained.


    I think you will quickly get used to losing the second access to the stairs.


    As mentioned above, consider what changes can be made if you move the front door. You have more options that way.

    Joel Y thanked auntthelma
  • PRO
    2 years ago
    last modified: 2 years ago

    We need measurements and IMO you need tostop now and really think about the space as they are . Fo me removing the FP then makes that end of the LR the DR now will be next to the kitcehn but IMO you really gain nothing and still need a wall between the kitchen and that space where the FP was. I think moving the entry into the office space would be better and probaly less expensive . I would need a to scale floor plan of that whole area but to me you have designated spaces and removing the FP really IMO gains very little for improved kitchen but moving the entry would give you a more functional kitchen . Iwould aslo need to see the front of the house exterior. IMO the fridge outside the work zone always would be the last resort . I need a to scale plan on graph paper all windows , doorways and where those lead clarly marked . All measurements clearly marked and you need an independant KD for sure not your contractor .Post the plan here in jpeg format in a comment DO NOT start another post.

    Joel Y thanked Patricia Colwell Consulting
  • 2 years ago

    What about something like this?


    Joel Y thanked theresa21
  • 2 years ago
    last modified: 2 years ago

    Using theres’ idea, you vastly improve your working counter space, but you do not get the hang out/ breakfast bar space . Consider a small counter height dining table in the area near the pantry.


    https://www.houzz.com/products/3-piece-counter-height-dining-set-counter-height-table-and-2-kitchen-chairs-prvw-vr~126753441?share=clipboard


    Joel Y thanked auntthelma
  • 2 years ago
    last modified: 2 years ago

    Thanks so much to everyone who contributed to this conversation. Certainly a lot of great ideas to consider, all of which are greatly appreciated.


    A few additional details - we did meet with a local KD who originally suggested moving the fridge to the location in our mock-ups. We also solicited a few contractor quotes which went as high as $150K for an entire kitchen (full design, new cabinets, appliances, wall removal, floor, P&E, etc). This was well outside of our budget, so we were focusing on removing the fireplace/brick wall as an initial step to open up the kitchen/living space.


    We hired a structural engineer to do specs on the fireplace/wall removal ($1200), and found a contractor who is willing to take out the wall and add posts and a steel beam for around $20K. Note: the FP is not functional, and the chimney/upper 2nd floor portion was removed in a previous remodel

    The current U-shaped kitchen dimensions are about 8.5 x 9.5 feet, so overall a pretty tight space.


    We had considered moving the kitchen to a different location in the house, but we are on a slab foundation (no basement) which makes plumbing/elec more difficult and expensive. We had also considered moving the front door entrance - not entirely out of the question, but this would mean sacrificing our office space and also at a much higher price point.


    Tha last factor is that our appliances are all 17+ years old, so replacing them would be a priority. Of course, we are hoping to incorporate any new appliances into the new space.

  • 2 years ago
    last modified: 2 years ago

    I agree with others, if you are going through all the construction and removal of a fireplace (no little task), consider relocating the kitchen to the existing study. The position is better use of the space and will give you a proper kitchen.

    Your proposed idea would still be cramped and misplacing the fridge.


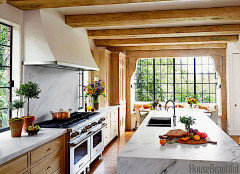
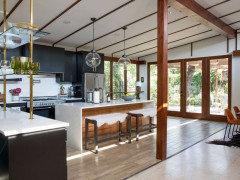
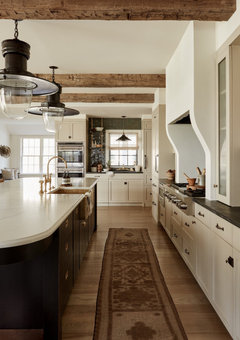
    Do not install the sink in the island. Under the window is better V V V

    A support beam, if needed,, at the corner of the island can be a unique finish ; sawn oak, tile or metal.


    This is a good view looking to the window/sink V V V


    Simple and modern V V V


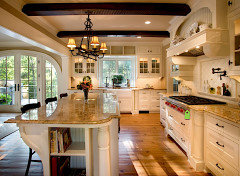
    Again, don't put the sink in the island, as under the window is optimum location V V V


    Install decorative elements around the stove. If you prefer a cooktop and wall ovens, the wall ovens can be located on the left of the sink.


    Joel Y thanked Denise Marchand
  • 2 years ago

    The new comments just popped up and I see your concerns. No matter what you do, your costs are going to pile up as kitchens are probably the most expensive renovation. My advice to my clients is to aways go for their Wish List and improved function as it is going to last for a long time. The advantage to moving the kitchen is that you can have all the construction going on while having an operating existing kitchen.


    Cost savings can be had in the cabinets, flooring, appliances and countertops. Every dollar helps! Let us know as you move forward. We always like to see your decisions.

    Joel Y thanked Denise Marchand
  • 2 years ago

    Joel Y,

    I think Kendrah has the best options.


    Spend the money on removing the fireplace as you will love having that open feeling and space. While appliances are expensive you can sometimes find deals. I went online and found lower prices for my Bosch suite from other retailers as far away as Ohio that my local Tax Free New Hampshire Home Depot was willing to honor the price. It took a little persuasion on my part. They have a policy ......


    Low Price Guarantee works for in-store pre-purchases: If you find a current lower price on an identical, in-stock item from any other retailer, we will match the price. Just bring the ad, printout or photo with you to the register for validation.


    Bosch is not top of the line but it is good product for what I needed. Maybe this can help you out too.


    Boxerpal former Bostonian


    Joel Y thanked Boxerpal
  • 2 years ago

    I really like Kendrah’s approach - it gives you the most flexibility and usually furniture is less expensive than cabinets. Pick your fridge carefully so it fits nicely and doesn’t stick out unneccessarily -


    fwiw, I love looking at NYC kitchen remodels, amazing ideas around use of space etc

    Joel Y thanked la_la Girl
  • 2 years ago

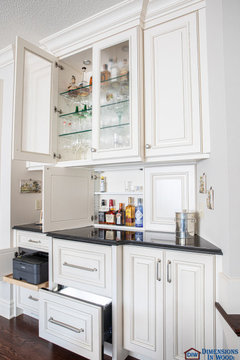
    hopefully Joel [OP] is aware that the cab lines offer furniturelooks and features if he wants to use the stair wall for the pantry or some sort of storage. like this ...any ratio of storage/display //many features avail : I think I'd still extend the left wall in kitchen for better use there. How much storage is needed is a good task to figure out.


    2015 photos, Wine Country Farmhouse, Wood-Mode · More Info


    Renovation of Kitchen, Hearth Room and Breakfast Nook · More Info


    Joel Y thanked herbflavor
  • 2 years ago
    last modified: 2 years ago

    So, from scanning, everyone is guessing at what will fit. Do you have a fully-measured layout of the space so we can see what would actually fit? Inches matter, especially in a small kitchen.

    For the sketch of the entire floor in your original post:

    1. Where do you bring in groceries? The front door?
    2. Is there a door to the backyard? I think I see a sliding door in the Dining Room.
    3. Where does the door on the left wall of the Dining Room lead?
    4. Are you planning to re-purpose the Dining Room as something else?


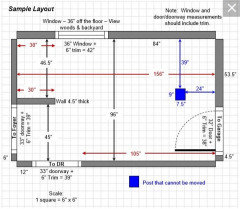
    Excerpt from the Featured Answer in the "New to Kitchens? Read Me First!" thread:


    Please post a fully-measured layout of the space under consideration and a sketch of the entire floor. Both can be either hand-drawn, computer generated, or drawn up with computer/app tools.

    By "fully-measured", we mean a layout with the widths of each wall/window/door/doorway and the distances between each wall/window/door/doorway labeled. See a sample below. If something cannot be moved or changed, label it precisely on your layout (see post in sample) and tell us why it cannot be moved/changed -- we may have some ideas for you.

    The sketch of the entire floor lets us see how the Kitchen relates to the rest of the home. It doesn't have to be to-scale, but it should accurately show how the rooms relate to each other and should include all interior & exterior doors. In addition, it will help us see how traffic flows in, around, and through the Kitchen. Label the front entry and family entry. The family entry is usually a garage or side entry, but it might not be. It's helpful to know which door you use to bring in groceries. [Note, while you provided a sketch, a couple of things are unknown - see the questions above this section of the comments.]

    Regardless of how you draw it up (by hand, computer, etc.), please be sure all measurements are labeled. (Note: Computer generated layouts often lack key measurements and, sometimes, measure to/from things like the middle of a wall or the middle of a window. Neither are useful. Measure each item and the distances between each item.)

    Other questions...

    • Tell us about you and your family and how you plan to use your Kitchen. All-adults? Empty Nesters? Children (now or in the future)?
    • What appliances (& their sizes) do you plan to have?
    • Where are you flexible? Can walls/windows/doors/doorways change (move, change size, add, delete)? Ans: Some info from prev comments, but what about windows, etc.?
    • Do you have a basement under the Kitchen or are you on a slab? Ans: Slab


    Joel Y thanked Buehl
  • 2 years ago

    Thanks so much to everyone who took the time to respond and contribute to this thread. We feel like we’ve received some valuable feedback and several very solid ideas to consider. Remodeling can be a complex process, so its great to have a forum like this to exchange ideas and to benefit from everyone’s collective experience and perspectives We will take some time to recalibrate, and will be sure to share when we are ready to move forward. Thanks again to all!

  • 2 years ago

    Thank you, Buehl - I just posted my thank thank you before seeing your reply…I feel like we have a number of good ideas to work with, but I can work on measuring and creating a more detailed/scaled floorplan, and can share this out if we get stuck and need more feedback. Everyone has been so generous with their replies and time spent creating mock-ups and sharing links, etc. Again, we really appreciate it!

  • 2 years ago

    Best of luck Joel.


    Joel Y thanked Kendrah