Software
Houzz Logo Print
underthetableanddreaming

Shower glass doors oopsie!

Hi all,
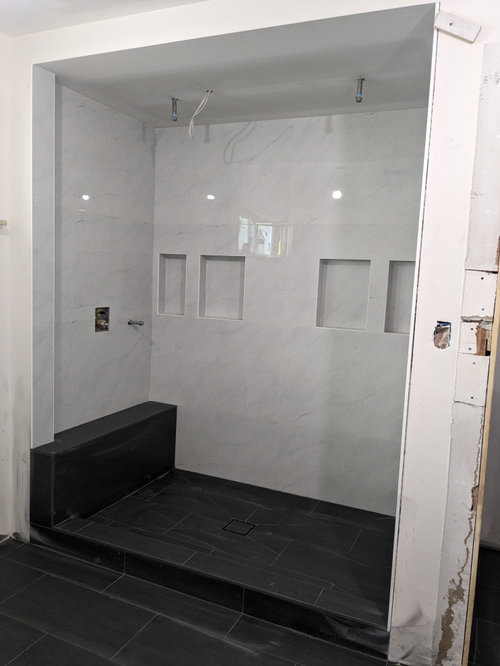
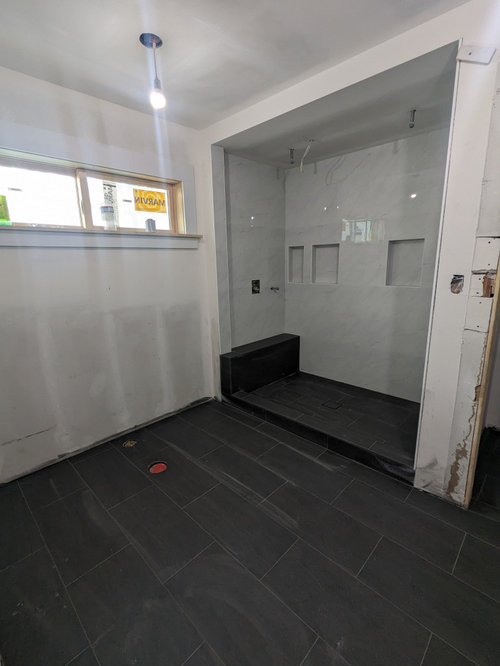
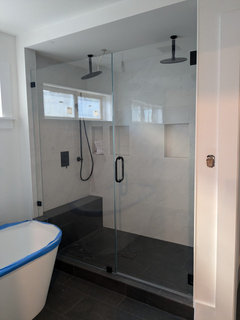
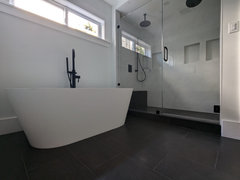
We bought shower doors before deciding to have a shower bench and just realized our doors now no longer work... What would you do? Cut what we bought? Buy new custom ones? If so, any advice?
The hardware will be black and there will be a tub on the left.
Thanks!

Comments (33)

  • PRO
    2 years ago
    last modified: 2 years ago

    Call a custom shower glass/local venue for a template, get "heavy glass", if you want frameless, be on site for the template, and specify hinge, handle finish and style. I'll hope that bench top and curb are both solid surface, which they should be. A bit of overkill on the niches there: ) so I hope your waterproofing was par excellent.

  • PRO
    2 years ago

    You can’t cut glass after it’s tempered so the doors you bought previously have to be returned. You can only do custom at this point.

  • PRO
    2 years ago

    Cart before the horse-live and learn. You template and install the glass AFTER the shower is built. As said above, the original doors are not useable--see if you can return them and get new custom from a very reputable shower door company. If you can't return them, see if you can sell them privately.

  • PRO
    2 years ago

    I guess you know there is no way to fix this you will need new custom doors and a case of come here first would have worked . I agree that waterproofing better be perfect I really dislike niches .

  • 2 years ago

    There isn’t enough room for a tub, so there’s that. Plus the waterproofing issues.

  • PRO
    2 years ago

    What tub? There is no tub? Nobody asked about a tub lol

  • 2 years ago

    Where are you planning on putting a tub?

  • 2 years ago
    last modified: 2 years ago

    I feel they meant there will be a tub on the left under the window, NOT in the shower.

  • PRO
    2 years ago

    Yes, so in that case, you need to wait until the tub is installed before you address the glass in the shower. Shower glass is the last item you do in a bathroom. You seem like you have quite a ways to go.

  • PRO
    2 years ago
    last modified: 2 years ago

    A tub on the left of what? Very hard to see the black tile Is there a shower curb? If there isn't then the bench would not have been an issue if this is a wet room set up.

    Where is your bath layout please ?

    What are the dimensions allowed for clearance around the tub if a door on the shower, as it must swing out, despite it MAY swing both ways. ......or you are enclosing both shower and tub as one...

  • 2 years ago

    Hello all, thanks for the comments 😊

    Yes the tub will be outside the shower and will not be in the way of sliding doors.

    It looks like we'll have some shower doors for sale and have to get custom ones made. It would have been fine if we didn't decide afterwards to have a bench... 🤷🏼‍♀️ 

    You live and learn, right?! 🤪

  • 2 years ago

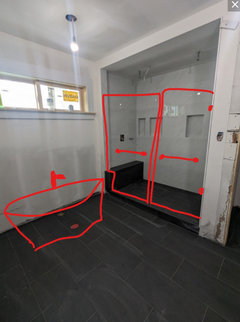
    Excuse the not so straight/even lines ... not a perfect freehand software! Also not to scale!

    Looks like the drain and water for the tub are on the left - so I drew it in.

    Do a fixed glass panel on the left side of the shower and a shower door on the right so you can attach the hinges to the right wall.

    Depending on the space you have, I would try to fit a 36" door. You just need to ask for the heavy duty hinges, which are only a few dollars more.

    I would also install horizontal double shower pulls that are 20" long on the fixed panel and on the door.. This gives you a great spot to hang towels or bathmats, both inside and outside the shower.


  • PRO
    2 years ago

    Can you cut that bench so it is inside the shower and use the doors you have? Finish the side with the same material as the seat and add a piece of tile to cover the wall.

    MAKE TO ASK about the water proofing and if it would be compromised in doing this.

    On a personal note, my fanny might get one cheek on that bench, so it would be a no-go for me.

    Good luck

  • 2 years ago

    @Debbi we possibly could but will probably get custom doors instead...


    Also the bench is more to put a foot up on while shaving than sitting 😉

  • 2 years ago

    The doors we initially got would have been just fine had we not decided to do the bench!


    @CHISPA - Thanks!! That is indeed where the tub will go. And that looks like what the doors will be like... Just need to find the right people.


    @JAN MOYER - Thanks for the advice, and yes, the tiles on the bench are indeed solid, no grout.


    @Patricia Colwell - Sorry you dislike niches. Hopefully they'll come in handy to us and we can make them look pretty ;)


  • PRO
    2 years ago

    You don't need more than 28" inches to enter the shower. Fixed glass on the tub end, door hinged on the right side.

    Get a custom glass shop to the site asap. The door probably need NOT slide.....but you are giving us no dimensions.

  • 2 years ago

    But we want it to slide?  

  • PRO
    2 years ago

    Why do you want it to slide, which implies more difficult cleaning and more frame for stability? When IF you would provide the exact dimensions, you may have a better look?

  • 2 years ago

    Less water on the ground every time one opens the door 🤷🏼‍♀️

  • 2 years ago

    Slider door needed to be able to reach the faucet controls on the left end from outside of the shower. Assuming that the tub won't impede access.

  • 2 years ago

    We could be convinced though 🤪

  • 2 years ago

    Looks like the tub is going to be in the way of being able to open & close & clean that sliding window, too.

  • PRO
    2 years ago
    last modified: 2 years ago

    Every bath is feet, inches and clearances. What it is not? A "sort of this", or "sort of that" type plan.

    The shower has a dimension, the tub has a size. the edge of the tub to the door has whatever inches.

    So....... without that? You're guessing and we are too. The minute you put the tub at that window end? Was the same minute the shower control should have been on the opposite side. You have two shower head? I will pray separate control IS on the right..and out of our view.

  • PRO
    2 years ago

    There will not be room to access the controls, or enter the shower from the window end, after the tub is installed. So a slider is useless for allowing double access. The only way this really works is if the controls are on the right hand side, and there is a swing door.

  • 2 years ago
    last modified: 2 years ago

    Swing doors can swing in and out ... we get no water dripping outside because we open the door into the shower when we exit the shower.

    If you have a wall mounted showerhead on that right wall you can still open the doors inwards, but you just need to be mindful not to slam it into the showerhead ... an easily learned behavior!

    Open door OUT to get into shower and then open door IN to exit shower. It really is that simple!

  • PRO
    2 years ago
    last modified: 2 years ago

    As if my own clients couldn't make a super easy thing complicated with over thinking...?! I come here to add more punishment to my day....lol in some delusional idea I will take a mini break?

    I might need mental health treatment : )

  • 2 years ago

    We have the same thing @chispa mentioned. A door that swings both in and out. Our shower head is very high. I love a bench in a shower. I have one for shaving my legs too and love it! A custom door will make your bathroom look and function wonderfully.

  • 2 years ago

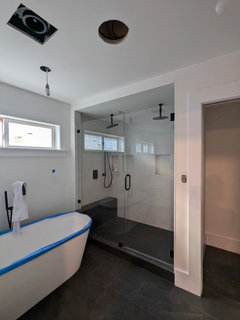
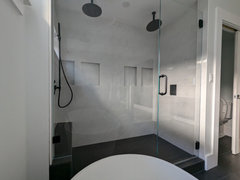
    In case anyone wondered how it ended up 🤪

  • 2 years ago

    Also to clarify regarding the controls, the two shower heads are separate with separate controls.  

  • 2 years ago

    Thanks for sharing the final set-up!

  • 2 years ago

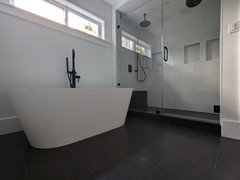
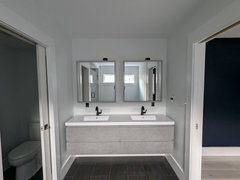
    More pics where you can see most of the bathroom 😊

    535 Basement reno · More Info

    535 Basement reno · More Info

    535 Basement reno · More Info

    535 Basement reno · More Info

  • 2 years ago

    Wow. Beautiful bathroom. Looks like you figured out the glass door dilemma.