


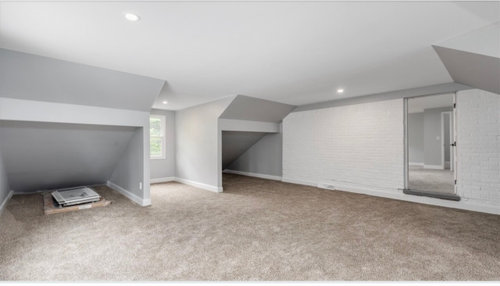
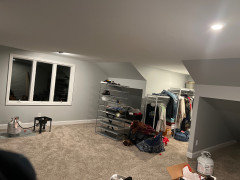

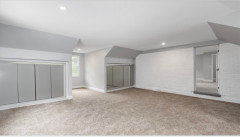
please help with loft, off mas-bedrm need lounge/extra closets/office
2 years ago
Featured Answer
Sort by:Oldest
Comments (14)
 2 years agolast modified: 2 years ago
Related Professionals
San Bernardino Interior Designers & Decorators · Covington Kitchen & Bathroom Designers · Peoria Furniture & Accessories · Casper Furniture & Accessories · Starkville Interior Designers & Decorators · Bangor Interior Designers & Decorators · Guymon Interior Designers & Decorators · Bozeman Interior Designers & Decorators · Stamford Architects & Building Designers · Newport Architects & Building Designers · Westerly Architects & Building Designers · Clarksdale Carpenters · Sugar Land Cabinets & Cabinetry · Augusta Cabinets & Cabinetry · Newark Cabinets & Cabinetry 2 years ago
- PRO2 years ago
 2 years ago
- 2 years ago
- 2 years ago
- 2 years ago
- 2 years ago
 2 years ago
- 2 years ago
- 2 years ago
- 2 years ago
- 2 years ago


Related Stories

ORGANIZINGGet the Organizing Help You Need (Finally!)
Imagine having your closet whipped into shape by someone else. That’s the power of working with a pro
Full Story
HOME OFFICESDream Spaces: Home Offices You’d Be Delighted to Work In
Warm lighting, comfortable furnishings and pleasing views can make you want to head into your home office each day
Full Story
LOFTSHouzz Tour: More Character for an Industrial Loft in Toronto
Custom lighting and a new feature wall of wood and stone help soften this loft’s urban edge
Full Story
HOME OFFICESThe 20 Most Popular Home Office Photos of 2015
Technology paves the way for space-saving work areas, while designers make up for small sizes with style
Full Story
THE HARDWORKING HOMEClever Ways to Rethink the Linen Closet
The Hardworking Home: Get rid of those toppling piles with these ideas for organizing bedding, towels and more
Full Story
CONTEMPORARY HOMESHouzz Tour: Foresight Pays Off in Atlanta
Seeing the growth potential leads to a couple’s creative live-work space in a newly desirable neighborhood
Full Story
CLOSETSGet Your Broom Closet Just Right
The Hardworking Home: Make cleanup easier with storage space that neatly organizes your equipment and supplies
Full Story
KITCHEN DESIGNHave Your Open Kitchen and Close It Off Too
Get the best of both worlds with a kitchen that can hide or be in plain sight, thanks to doors, curtains and savvy design
Full Story
THE HARDWORKING HOMEHouzz Call: Show Us Your Hardworking Home Office
We’re looking to showcase workspaces that are well organized, tech savvy and comfortable. Share your pictures!
Full StorySponsored

Leading Interior Designers in Columbus, Ohio & Ponte Vedra, Florida



kandrewspa