

Kitchen layout... which one??
Hello!
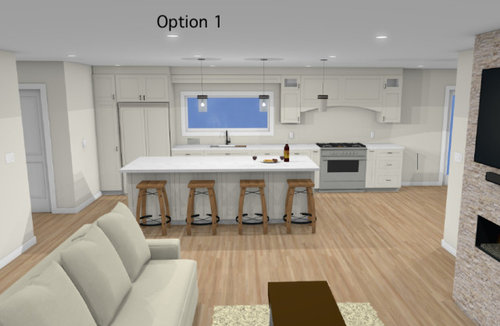
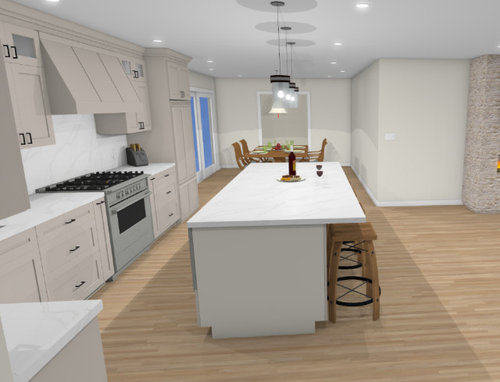
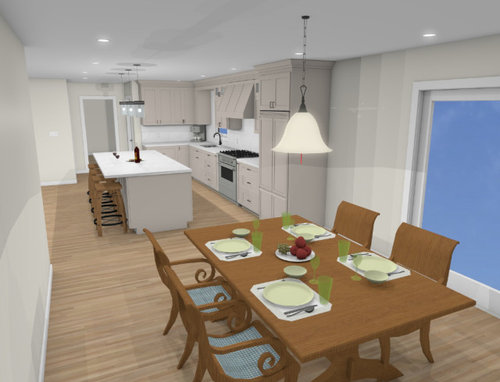

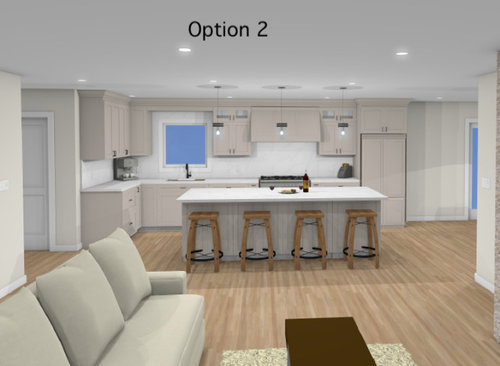
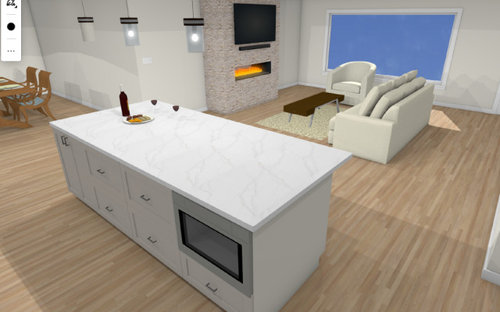

We're in the midst of a kitchen/mainfloor reno and we need some help deciding on 2 cabinet layouts. We're open to moving/resizing the window, but we still want a window along the wall for the visibility into the back.
If you have any thoughts on which layout you'd lean towards and why, we'd greatly appreciate it!
Additionally, we're keen on elevating the design beyond standard builder-grade aesthetics to something more unique and luxe if possible. Any ideas on how to achieve this would be fantastic!
Our main goal for this reno is to open up the kitchen to the living room and small dining area, creating a more spacious and family-friendly environment. Our ceiling height is 8 feet.
Thank you for any input you can offer!





Comments (61)
Christine F
Original Author2 years agoThank you all so much! This is fantastic advice and we really appreciate every single comment. Please keep any thoughts/ideas coming! It means a lot to us. :)
Christine F
Original Author2 years ago@Kendrah for your comment about the crown stretching over the sink, I like where your heads at.. so are you thinking it would look better to wrap it around the cabinet and leave the wall area above the sink empty? Also, curious why you are against the spice pull-outs. I'm totally open to it! Just wanted to pick your brain on why... too small of a kitchen? Thank you!
Related Professionals
Rolla Home Remodeling · Taunton Home Remodeling · Stockton Kitchen Remodelers · Elk City Architects & Building Designers · Abilene Kitchen & Bathroom Designers · Petersburg Kitchen & Bathroom Designers · New London Kitchen & Bathroom Designers · Concord Kitchen & Bathroom Designers · Saint George Kitchen & Bathroom Designers · Joplin Kitchen Remodelers · Potsdam Kitchen Remodelers · West Palm Beach Custom Countertops · Tulsa Custom Countertops · San Bernardino Custom Countertops · Vancouver Custom Countertops 2 years ago

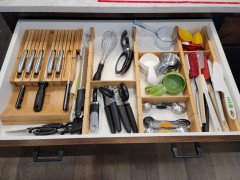
OP - the spice pullouts are generally bad function. You can only see the stuff on the top row, and then only if you label them all from the top. Anything on rows 2 or 3 you need to squat down to see. A friend of mine had a vertical spice pullout in her kitchen and I cooked a meal when we were visiting...I didn't realize how much I would hate that set up until I used it. I had to look through 3 rows of spices all while practically sitting on the floor to find what I need. Spice drawers are so so so much more functional. Here is mine - I had to decant spices and stand them up in the drawer as I didn't have enough space to lay them down, but if you have a drawer that will fit your spices laying down, that works too and wouldn't require decanting (although I have to say that I love this system - everything is the same size and easy to find - no squatting or sorting through spices required).
- 2 years ago
Regarding your kitchen...I would honestly put the sink on the island and put windows flanking the range. I used to be a staunch "no sink in the island" person, but in my new house (production build) I didn't have a choice. Yes, we had to change our habits a bit regarding clean up, but having the sink on the island situated perfectly for prep...it is such a pleasure to cook in. And having the DW out of the prep space so I just have it open while I'm cooking so I clean as I go - it's awesome.
If you plan on using your island for prep, it should have a sink. You could possibly make a prep sink work as well.
- 2 years agolast modified: 2 years ago
I agree about the spice pullouts - we have them and I found they were not very functional for spice, oil, etc., storage. I eventually moved my spices to an upper cabinet next to my cooktop & in my Prep Zone and oils to the pantry.
The flanking pullouts are one of my regrets with my Kitchen. (The biggest regret is that I put the trash/recycle pullout in the Cleanup Zone instead of the Prep Zone -- it's needed far more often from the Prep & Cooking Zones than the Cleanup Zone!)
Christine F thanked Buehl - 2 years agolast modified: 2 years ago
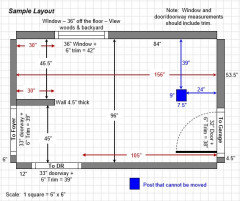

If you post a fully-measured layout of the space & sketch of the entire floor, we can take a shot at coming up with a better, more functional layout.
See the Featured Answer in the "New to Kitchens? Read Me First!" thread. I've posted a sample layout below.
Christine F
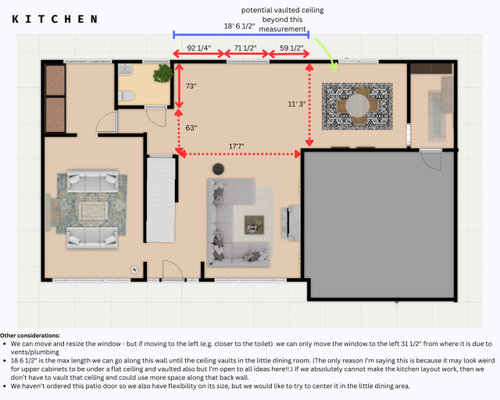
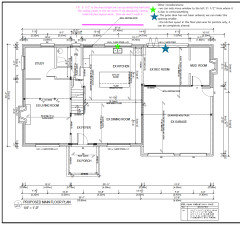

Original Author2 years agoWow - this community is so incredible. I'm really so touched and open to all your feedback - thank you thank you!! @Buehl that is such a generous offer. Here is our proposed main floor plan below. As you'll see, we are bricking in the existing back door, and putting in a bigger patio door in the rec room on the right. The kitchen in this plan was just more of a visual as part of our permit process - not want we need to do. Thank you!!
- 2 years agolast modified: 2 years ago
"the hoods are far too large for your size range, no arched hood, no crown stretching above the sink area, ditch narrow pullouts on either side of range, make larger lower drawers."
^^Exactly what @Kendrah said. I am so glad the OP has an open mind about suggestions here.

Not what you asked, but a bit more re the hood. I realize the renderings aren't precise, but I can tell that the hoods are too shallow front-to-back. This is a very common issue with hoods that are cabinetry-surround hoods. The cabinet maker or designer will not make them deep enough unless prompted, or even unless demanded with a lot of assertiveness by the homeowner.
The issue is that ranges are at least 24" deep front-to-back. Many of the "pro-style" ranges are deeper than that - around 28" deep. But these cabinet-surround hoods are typically only 18-19" deep (check what yours is). In your renderings that show the side view of the hood, you can see that the front burners of the range are not covered by the hood.
That means that smoke/grease from cooking on the front burners will float up onto the front of the cabinet hood, rather than up the hood exhaust. The solution is to make sure the design drawings stipulate that the depth of the cabinet hood surround is 24" front-to-back.
 Christine F thanked M Miller
 - 2 years agolast modified: 2 years ago
Do you have a layout with measurements of walls, windows, etc.? Unfortunately, the computer-generated measurements in your layout are not those that can be used. Computer generated layouts usually lack key measurements and, sometimes, measure to/from things like the middle of a wall or the middle of a window. Neither are useful. We need measurements that are the widths of each wall/window/door/doorway and the distances between each wall/window/door/doorway.
This is what we need:

 2 years ago
Glad you saw this thread Buehl. You always figure out a great kitchen layout to fit the space. I look forward to seeing what you come up with!
- 2 years ago
And, I'm back! (Busy with work & family over the past few days.)
I came up with four layouts and, of the four, I would probably use #1 it this were my Kitchen. I'll put them in the next message.
Frist, here's the "blank slate" with constraints marked.
- 2 years agolast modified: 2 years ago
General:
- Window(s)…All layouts modify the window in some way. In #1, there are two 33" windows flanking the range. In the others, there is only one window 66"W window. None move it over more than 30". (I know you said you can go 31.5", but I wanted leave some "wiggle room".)
- Pantry Storage...Layouts 3 & 4 have shallow pantry cabinets. I was actually hoping to put shallow cabinets along the wall to the stairs, but it appears you plan to make that into a second Living Room. If it's possible, I would think about putting pantry storage under the stairs - b/w the studs, if necessary. For most items, pantry storage does not need to be much deeper than 6" to 12", even 3" or 4" can be very useful (one can or box deep). Small appliances and cereal boxes, will need 9" to 12", but they can be stored elsewhere.
- Island...All layouts have an island that's 57"D and have at least 4 seats, the width of the island varies depending on the rest of the Kitchen layout and seat locations.
- Island sink...All layouts have an optional island sink. This give you a nice place to prep while visiting with friends and family or while watching the TV in the second Living Room. Most people prefer not to prep against the wall, so putting the Prep Zone in the island is ideal. The island is big enough that you will have a large expanse of counter space even with the sink. If you don't want one there, then the island is far less useful for prepping and it becomes a "secondary" or even "tertiary" Prep Zone b/c there's no direct water access. (Direct water access with a minimum of 36" of adjacent counter space and near the Cooking Zone are KEY items for a successful Prep Zone.)
- Trash/Recycle Pullout...The trash/recycle should be in the Primary Prep Zone and near the the Cooking Zone. If possible, it should also be near the Cleanup Zone, but you can put a small trash can under the sink if it's not possible. Why should it be there? Because far more trash & recycling are generated when prepping and cooking than cleaning up. So, if there is a sink in the island, I recommend putting the trash pullout next it and near the Cooking & Cleanup Zones. If there is no sink, then put it on the non-DW side of the sink since that will be your Primary Prep Zone.
- MW...All have an under counter MW drawer. This saves you counterspace. I've had them since 2008. I did have to replace the first one when I did something stupid, but other than that, they work fine and even the first one lasted much longer than any countertop model I've had in the past - at least 3 times longer. My 6'5" DH loves it and has told me several times that he never wants any MW other than a drawer! My 6'7" DS also likes it. I'm telling you this b/c some people are spooked regarding them b/c they think they're too low for taller people. Obviously not in our family! The work very well -- smoothly open & close, just reach down to stir or to put/remove food without having to reach inside a countertop model, and controls are angled up so no squatting or leaning down to read or use them. Note that (1) Sharp makes all drawers and (2) the 24" & 30" are the same size inside (the 30" just has more external trim). So, stick with a Sharp (less expensive) and a 24" wide model.
- Refrigerator...All have a 36" Counter-depth refrigerator. Note that "counter-depth" only means the refrigerator box is counter-depth; the doors and handles stick out farther, which they have to do to allow the doors to open fully. It's located where it is accessible from the DIning Room as well as Living Room and not too far from the Garage for grocery unloading.
- Wall b/w the Powder Room and Kitchen...Layouts #1, 3, & 4 extend the wall a bit to provide more wall space on the left. The doorway is 42" to 48" wide in these layouts. (It's unchanged in layout #2.)
- Aisles...All aisles meet recommended minimums for more than one person working in the Kitchen (48"). (OK, one is 47", but you could probably move the island over an other inch to get 48" if needed.) Aisles behind the seats are at least 44" and wider where there are cabinets and/or workspace. [Aisles are measured to/from the items that stick out into the aisle the farthest -- counter overhangs, appliance handles, etc., not b/w cabinets b/c the cabinet measurements only include the cabinet boxes, not the doors/drawer fronts, knobs/drawer pulls, or counter overhangs.]
- Seating...All seats have a minimum of 24" of linear space with 15" of clear leg/knee overhang space -- the minimums recommended for counter-height seating.
.

Layout #1 - my "favorite":
- Note the seats at the island are not all in row like in a diner, they're perpendicular to each other for ease of conversation and visiting. While all layouts have seating on two sides, the 4 so close together are more "intimate". (In fact, now that I'm thinking about it, I would probably not string all the seats across the back in the other layouts like I did. Instead, I think I would replace one or two with more cabinetry for more storage.)
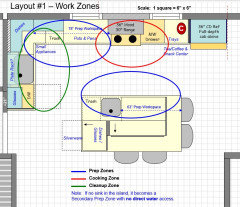
- You have two "primary" Prep Zones -- one in the island and one b/w the corner and range. Both offer a pleasant place to work. As mentioned before, the island lets you visit with others. The one next to the range is in front of a window so you can see outside while prepping (assuming it's a desirable view!)
- Regarding work zones and their work & time spent in them:
- -- 70% or more of the work done/time spent is in the Prep Zone - preparing a meal, making a sandwich, etc.
- -- 10% is spent in the Cooking Zone -- stirring, adding ingredients (you rarely stand there and watch food cook (yes, there are exceptions, but most food doesn't need constant oversight))
- -- 20% or less is spent in the Cleanup Zone -- cleaning up the Dining Room & Kitchen. It may seem like you spend more time in this zone, but much of the work is not in front of the sink. This work includes clearing the counters & table, wiping down the counters & table, sweeping up, loading the DW, and unloading the DW. Not much time is spent at the sink -- you don't even have to rinse dishes anymore b/f loading the DW -- just scrape & load.
- I really like the layout with the Cleanup Zone on the far wall from the Dining Room so there's less reminder of the "mess" while eating (one of the issues with open concept layouts -- you're reminded of the Kitchen mess while eating (which for can cause a bit of stress for some people).
- Dish storage is above the sink & DW and across the aisle in the island. If there's a sink in the island, then dish storage could also be b/w the range & sink. If there is no sink in the island, then I advise not putting dish storage b/w the range and sink b/c someone unloading the DW or setting the table will get in the way of someone else prepping. (Another advantage of an island Prep Zone -- less zone-crossing.)
- The cabinets and counter are 3" deeper than standard along the left wall. It provides you with more "face" room as well more storage. Above the sink you could put a 12"D plate rack or a 12" upper cabinet - but I would install them higher than normal, maybe 30" above the counter. Or, you could leave that space open and put an interesting piece of artwork or tile backsplash. Note that unless it's your Primary Prep Zone, not much time is actually spent at the sink.
- There's a Tea/Coffee & Snack Center b/w the refrigerator & range that contains the MW drawer. Most food that's MW'd comes from the refrigerator or freezer, so it makes sense to locate the MW close by. Water is in the island for the coffee maker tea kettle.
.
.
Layout #2:
- This layout is close to a "galley" layout with one wall + the island.
- In this case, the Tea/Coffee & Snack Center is on the far left since there isn't room next to the refrigerator.


.
.
Layouts #3 & 4.
- Both layouts are similar. The difference is the refrigerator's location. In #4, it extends past the end of the Kitchen so there's more room b/w the range and refrigerator.
- These are the layouts with the shallow pantry cabinets along the left wall. Note the corner is voided out, at least at the upper cabinet level. You might want to leave it open under that space to put a seldom-used large appliance (e.g., stand mixer), but I wouldn't put anything you use a lot in that space b/c it's going to be similar to a blind corner -- but at least it will only be 12"D and not 24" or more. (That means that space will be more accessible.)


.
.

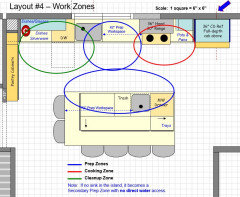
- 2 years agolast modified: 2 years ago
Oh, and make most of your base cabinets drawers! They don't have to all be the same size, size them for what you plan to store in them. Once your layout is done, create a storage map (see mine below) and decide what to store where keep in mind that most items should be stored at their point of use for best functionality.
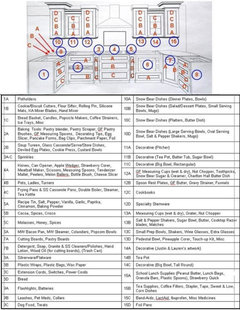
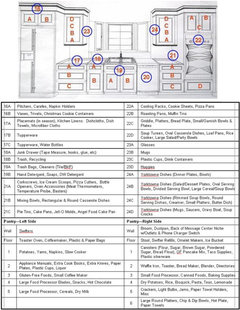
- 2 years ago
Oh wow Buehl! Once again, you never cease to amaze me! I would ”like” your posts a million times if I could. Your detailed notes explain things so well. That storage diagram is awesome! I am saving that. I liked all of your plans, but I love the look of the windows flanking the hood, so that one is my favorite too. 💗
Great idea you had of extending the wall by the powder room. It not only gives more wall space for the kitchen, but it makes the bathroom more separated. I tried moving the range to the short wall and this is what I come up with. Sorry the text is kind of blurry.
I “put away” stuff in the cabinets where I personally might like to store them, but you can switch it however you prefer. I would keep my coffee pot and toaster out on the counter to the right of the main sink. Maybe a colorful mixer in the corner?I centered the range. It does make the counter to the left tight, but I did not like it pushed too tight towards the corner either. Plus I liked the symmetry of the two small uppers opening away from the hood. They would store cooking items like oils, vinegars, S & P, tall spice containers, etc…
I kept Buehls island pretty much the same, but I flipped the two seats to the other side. Hopefully there is enough space between the seats and the corner. I made the trash slightly bigger. I thought it could have two back to back bins with one for trash and one for recyclables?
The window is the same size that you have existing. I liked that you have a nice big window as the focal point when enter from the front door.
Christine F thanked rebunky - 2 years ago
@rebunky -- That layout would work as well. However, the island & the island sink aren't as useful since they "face" the Cleanup Zone and not the Cooking Zone. There is plenty of prep space b/w the cleanup sink & range, so I might eliminate the island sink in this layout.
There is some zone-crossing since the refrigerator is on the other side of the Kitchen, but if the aisle is wide enough to get past an open DW door, it's probably OK. It does follow the "Ice.Water.Stone.Fire" flow!
@Christine F - Rebunky's layout is a 5th option!
- 2 years ago
Thank you so much for the valuable feedback Buehl. I totally agree with both of those points. I learn so much from you!
I really did not love how in my layout the L shape was so looooong on one side and so short on the other. It gave lots of prep space between the sink and stove, but it elongated the work triangle so much that the fridge to range was pretty far.
I think I was basing it off of my kitchen layout, which is very similar. My island is across from the clean up zone with my range over to the side. I could not orient my island to face the range because our open concept room didn’t have enough length. We also wanted the island to face the living room and the ocean view. I think it works okay for us, but possibly it is because the ”L“ shaped walls are more equal lengths. And, as you mentioned, the working isle is nice and wide at ~54” from perimeter sink to the island. We have a full depth fridge and it lines up with the end if the island. The distance is about 47” which is the perfect distance for me to pivot from the fridge to drop stuff on the island.
Let us know your thoughts Christine! 🥰
 2 years agolast modified: 2 years ago
I am so often in awe of the expertise on this forum! (“lurking to learn“ should be my screen name)
Christine F
Original Author2 years agoI am bursting with gratitude and excitement over here for all your support... and I have a vision of coming back to this thread, and posting a REAL LIFE photo of our kitchen with your layout!! A more opinionated response to come... but right now, I'm combing through your every words to formulate a decision based on all this gold advice and guidance. THANK YOU to the moon and back friends!!!!!! <3
- 2 years ago
Oh please do come back and post a reveal thread with before and afters. We love seeing the vision come to life!
Christine F
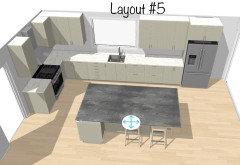
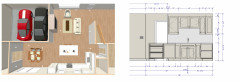
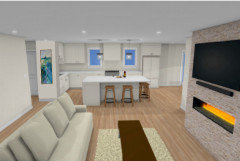
Original Author2 years agoHaving your support on this is game-changing for me - seriously, thank you! I could've cried last week trying to tackle this without you. I used the Ikea Kitchen planner to mock Layout #1-3 in 3D.. now, it's not drawn to scale, but I did the best I could (as a beginner using this type of software) to get a visual of the options. What do you think?? :) I'll try tackle #5 tomorrow!
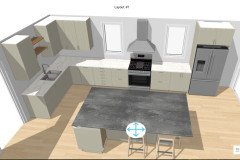


- 2 years ago
Absolutely the one with the windows flanking the range but only if you can get a prep sink in the island.
Christine F thanked anj_p - 2 years ago
Another vote for #1!
Agree with anj_p that a prep sink on the island would be great because then your main prep area faces the kids or guests seated at the island and those hanging out in the family room. Then just turn your head to the left to interact with those in the dining room. It puts you front and center to all the action as you prep. Secondary prep can be on the back wall so that two people can be working at the same time. But the island would definitely be the prefered spot for me.
- 2 years agolast modified: 2 years ago
#1 with a couple of modifications....
- As Rebunky & Anj_P also said, a prep sink in the island to make the island much more useful. Is there a reason you did not put a sink in the island?
- Move the DW to the left of the cleanup sink - it looks like it's around the corner right now. Directly next to the sink is more ergonomical as well as gets it out of the Prep Zone b/w the sink and range. This is especially important if there's no sink in the island.
#1, to me, looks the most spacious and provides a lot of counterspace where it's most useful as well as provides a place for Snack or Snack/Beverage Center.
Do you have a basement or crawl space under the Kitchen or are you on a slab? If there's a basement or crawl space, adding a sink to the island shouldn't be a problem and will be relatively inexpensive. However, if you're on a slab, then it is more work and more expensive.Looking at the other layouts, if the window will be divided like you show, I would not center the sink on the window as a whole, I would center it on one side of the window or align it on one side. Centering a sink on a split window like you show in #3 means looking at the divider, not out a window. #2 has a better location for the sink. If aligned with one side of the window and you prefer the appearance of being centered, install the faucet so it's centered on the window, not the sink.
If you can get it, I would get a sink with an offset drain so there's more usable room under the sink.
If #3, I would move the sink to the left to center on the left window section and to give you more prep room b/w the sink and range.
Overall, to maximize storage, I would get a 30" single-bowl sink. If you prefer a double-bowl sink, then I would probably recommend a 36" sink base with a 60/40 or 70/30 bowl arrangement (2 different sized bowls -- 60% for one bowl & 40% for the other OR 70% for one bowl & 30% for the other). Different sized bowls gives you the advantage a larger bowl on one side for larger items/tasks and a smaller bowl for smaller tasks.
Christine F
Original Author2 years agolast modified: 2 years agoI really love Layout #1, for many reasons but another notable one is that I had hoped to do a cool plaster hood, and I think windows flanking it would look nicer than cabinets. So in #1, I can still do the hood I had envisioned! My second choice is layout #5 - love the increased upper cabinet storage. Thank you @rebunky!!! You are all so amazingly generous. ❤️
@Buehl, in my layout #1 pic, I couldn't get the sink on the island using Ikea tool (updated pic below) - but YES to the island sink. I was against this, to be honest... but you've all sold me. I trust all your advice! Also, the dishwasher is to the left of the sink (I just made it panel-covered so you can't tell it's a DW). We are going to do cabinet panels on our fridge and dishwasher.
A couple thoughts I have:- I may like to move the MW drawer in layout #1 to the island so the range and MW drawer (the only visible appliances), aren't beside each other. Thoughts?
- Do you see a world in which I can have an appliance garage? I use a massive blender every day.. would be great to hide it if possible somewhere!
Next up... I'm going to go and map out 'where things will go' as you suggested.Layout #1 - with sink in island this time
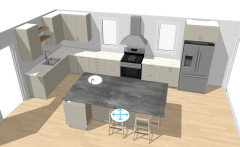
 PRO2 years ago
Option 1 is soothing and symmetrical. Easy choice. 2 looks like you made do. Sorry...my opinion
Christine F thanked Arden Hills Estates- 2 years ago
Regarding microwave placement, think of how much you actually use it, and that should dictate placement.
If you do a lot of cooking, the island will be your prep space. The microwave there will just take up valuable space for prep tools. For example, my prep space is on my island as well, and I have a 3 foot 3-drawer stack with top drawer being prep tools, 2nd drawer being large prep bowls, and 3rd drawer miscellaneous prep (chopper, dough mat, hand mixer). I would hate to have my microwave take that space. Adjacent is my trash and spice drawer. Having all that stuff right under my prep space is SO convenient and functional.

- 2 years agolast modified: 2 years ago
I don’t want to seem like I am pushing my layout or anything. I still love Layout #1.
Just for fun, I played around with adding a plaster hood and a place to hide your blender.
I got rid of the uppers on the range wall to let the plaster hood be the main focus.

I rearranged things to fit a pantry/hidden appliance storage on far right. (I like that it pushes the fridge closer to the sinks)
I was thinking of something like this but smaller and with only one door.
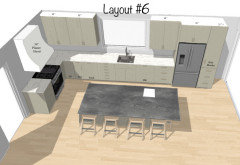
Oops, I just realized there is somethings that don’t coincide between the 2D and the rendering. You can switch it up to what makes sense for you. I think I have the sink bigger in the 2D?Christine F thanked rebunky Christine F
Original Author2 years agoOh @rebunky, how fabulous. Thank you so so much for sharing this - you are a pro! I really love this (layout #6) too - that side cabinet idea is so smart! I think my fav is layout #1, because I love how the DW is off to the side for when people want to move around and someone else is loading. But that said, I think my husband's favourite would be this one, #6, because he is on "team big window!" We have a big decision to make.... but feeling so much better about it, knowing we have 2 awesome options. :) I think I'd be very happy with both. Thank you so much!!
- 2 years ago
Two windows are better than one IMO.
I layout 6 you really don't need two sinks. That layout puts the cleanup zone in the middle of the cooking zone so it isn't as functional (no offense to anyone's ideas). I feel like #1 is much more functional and aesthetically pleasing.
- 2 years agolast modified: 2 years ago
No worries anj_p, no offense taken!
I added a prep sink on the island this time, but it is not necessary. I agree, Buehl’s layout #1 with the plaster hood and flanking windows would be gorgeous and function well!
A concern some people might have though is that any clean up sink mess is in full view from the front entry and family room instead of being somewhat hidden behind an island. No one will probably notice though because they are focusing on the hood and windows.Get a deep single bowl sink to hide dishes or just put them straight in the DW.
Also for some people, like my husband, the main sink without a window above it is considered some kind of kitchen sacrilege. 🙄 I am fine with it because the time spent on clean up is much less then prepping. Most people do not hand wash all the dishes as they look out the window nowadays. When I scrub a pot or load the DW, I am not looking out my window above very often.
Something that may or may not become an issue is that the dishes are stored pretty far from the dining room. Hopefully the kids or a helper setting the table won’t try to go through the working isle to get to the table. Make it a family rule that you must go around the backside of the island if anyone is working in that isle.
Same thing if you want a drink or want to use the MW. You grab a glass or plate by the main sink and then you need to go around the island to get to the fridge and MW if anyone is working in the isle. Especially if they are using the island to prep and are going back and forth to the stove.
My plan has a few cons as well. If someone is loading the DW at the same time as someone is prepping or cooking, and the chef need something from the fridge, they will need to go around the open door. I have a similar layout and for us it is not an issue. We have wide enough isle to easily get around the door and plus we usually do not keep the DW open at the same time as we prep or cook.
I am sure there are several more cons. But the point is that most kitchens are not going to be perfect. There is usually one or more compromises you have to make. You weigh the pros and cons and then pick the one that works best for how you and your family use the kitchen.
Christine, It will be awesome no matter, so please keep us posted! Progress picture as you go are fun to see if you feel like sharing. ❤️
Christine F
Original Author2 years agoHi Everyone!
THANK YOU @Buehl, @rebunky and all who have designed our kitchen and weighed in. I have been telling everyone about the angels on this thread who have helped us! :)
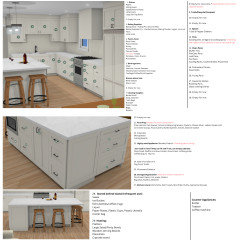
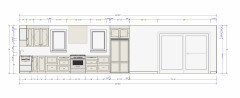
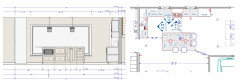
Sharing the cabinet drawings back from our cabinet supplier based on @Buehl's Layout #1. I've also included where I would expect to store things as per your smart recommendation. Note: the 2nd sink WILL be added to the island.
1. @Buehl, in your recommendation, was the sink 30" wide or was the base of the cabinet 30"?2. Cabinet company asked if I wanted to make the main sink centered in the island. While that would look great, based on your advice, I said no because that area would be a highway of traffic with DW, Sink, Oven, Fridge all being back to back. Do you agree with that answer? Just checking! I trust your skills more than mine.
2. The cabinet company also didn't think having deeper bottom cabinets on the bottom left side would be worth it because a big chunk of that is the dishwasher. Do you think this is something I should push for?
Based on your amazing recommendation to think about where goes what, I've come up with the following questions for our cabinet supplier. If you have any thoughts/opinions on the below, I'd love to hear them, but absolutely no pressure as you'vealready helped IMMENSELY!!
- How does it work with the shelving inside the cabinets? Can we put them in at the heights we want? (I'm thinking about cereal specifically... maybe cabinet #4?)
- How does lower corner cabinet #8 work? E.g. What kind of storage solution would be in there?
- What is the height of the drawer #13 by the oven? Would like to stand oils up in there.
- Can cabinet #21 have 2 smaller drawers? May be more useful than 1 deep one for prep utensils.
- I'd like to put the blender in #23 (with an electrical switch inside) because I would rather just bend down and blend, then pick it up and down every day or keep on the counter. In this case, I would need to make sure the shelving inside accommodates the blender's size. Can we make this work? If you have a better location suggestion - please feel free to share! Open to ideas.
- I'm wondering where a good place for the ziplocs, foils etc would be... what are your thoughts? Maybe we make cabinet #26 shallower?
- What is the depth of island cabinets along the back (#28 and #29)?
- What would be the best way to accommodate a 36" oven if we wanted to increase the range size?
@rebunky, we did love layout #6 too - but unfortunately, when we reviewed plumbing/ventilation, we realized we wouldn't be able to vent the oven there. I would've been very happy with this layout too - so thank you again for the idea, you are simply amazing!
With love and a huge amount of gratitude,Christine
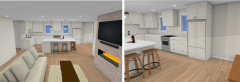
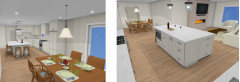
- 2 years ago
I would try to get more 36" bases. 24" are not large enough for most larger kitchen items (pots pans, bakeware, etc. will not fit well in 24"). for example, where you have colanders and mixing bowls - you might only get one of those in that drawer. I have my mixing bowls in a 36" wide drawer (I have a lot of mixing/prep bowls) and my colanders are in another 36" wide drawer (shared with food storage containers). I don't bake much - and my bakeware is squeezed into a 30" drawer. I would only use 24" if there were no other option. You will find that because you have so many 24" bases, you will actually have less storage than if you used fewer but larger bases.
I would also rethink your island.
That is going to be your main prep space. While you might use your blender often, I don't think you should have it taking up prime real estate in your prep zone. We use ours almost daily for smoothies, and it gets dirty. Smoothie drips, etc. If you want to keep that in your cabinet, your cabinet will also be getting dirty. Counters are much easier to clean up than food splatter in cabinets.
It is also recommended to have 18" minimum space adjacent to a sink for landing. You shouldn't put a sink at the end of the counter. I would put your sink next to the microwave (I actually would move the microwave off the island entirely and put the sink in that space but if you really want it there, ok, we'll work with it) so you have landing space next to it, then sink (the size you show is really not big enough - you want at least 18" for the sink, which is at least a 20" sink base), then a large drawer stack with prep tools. There should be about 42" or so remaining for prep.
The drawer stack on the side of your island should be where you put dishes as it's right across from the DW. You open the DW, open the drawers, and it's a short move to put dishes away. If this were my kitchen, plates and bowls would be in drawers 26 & 27 and glassware would go in cabinet 1.
Ziplocs, parchment, etc. would go in drawer 20. 24" is a fine size for that stuff.
Kitchen linens shoudl go where they are most useful. For me, as I'm prepping, I usually pull a few washcloths to wipe stuff down (I have a huge pack of utility washcloths from Sam's club and I just throw them in a wet bag under the sink after I use them). I would put them between the fridge & range (I have towels in a separate drawer out of the action as those get replaced a lot less often).
21 is too tall for food prep utensils. That drawer should only be 6" or so (see my pic below). I would also separate food PREP and food COOKING tools - flippers, tongs, wooden spoons, ladles, etc. would go in a drawer next to the stove.
6 is where we store our waffle iron, grilling stuff, large serving platters, & slow cooker. I need a step stool to get up there but these are things I don't use often so it's fine. Stand mixer, blendtec, food processor and instant pot are all in the pantry.
And unless you are considering a pull out drawer for cutting boards and sheet pans (make sure it's tall enough), add a cabinet for that with dividers.
Honestly the biggest thing I can say is to get bigger bases. And SCREW symmetry.
Christine F thanked anj_p - 2 years ago
I would also add that trash is more beneficial in prep space than in cleanup space and you will be forever turning around to throw stuff out unless you get in the habit of having a scrap bowl. If you move the microwave off the island you could move the trash to the island instead.
- 2 years ago
Wow! Looks awesome!
I will look more carefully tomorrow because I see a few issues. But for now here are a few thoughts.
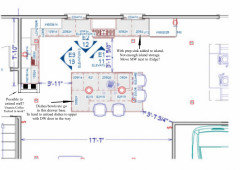
- 2 years ago
I'm betting rebunky didn't read through my post... And they are suggesting the same things I am! That tells you it's not just preference, it's really better for function. I like their idea for a vitamix nook, although you might find that you'll box it in with drying dishes.
Christine F
Original Author2 years agoThank you SO SO much! Please keep the feedback coming :) This means a lot to us (aka a kitchen that actually works and looks pretty!!!)
- 2 years agolast modified: 2 years ago
I tried to draw walls to make an appliance nook on the end of the sink run. I definitely like how it blocks the straight on view of the sink mess from the front entry. You could have the vitamix live on the counter tucked away in the nook with shelves above.
Here are a few other changes I might consider. Hopefully @Buehl will chime in.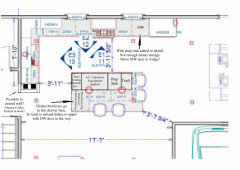
Anj_p, I did read you comment. Great advice!
Christine F thanked rebunky Christine F
Original Author2 years agoHi friends!
Thank you again so very much for your comments and guidance. I’ve truly combed through every single point you’ve shared and based on your advice, will definitely make these changes in the plan. 😊 You rock!!
A few things I’d love your guidance on if you are willing to continue helping me through this ❤ :- I really understand the MW would be more functional against the back wall and I value the feedback so much. To be totally honest, I would prefer the MW to be less visible in the island. I hope you understand… I do know it’s a bit silly to choose looks over function here.
- In this case, I’m trying to figure out what would be the best configuration of the island with the below in mind.
- Where to put the trash and drawer stack with prep tools?
- What sink size?
- Sink location in the island?
- Trash: I’m thinking, we remove the other trash on the back wall and keep only 1 trash in the island, which I think will be sufficient. This would create some real estate for wider 36” bases along the back wall as you suggested. Please let me know if you disagree.
- Location of 36” bases: Would you recommend the 36” going on the right or left of the oven? Not sure if one is more useful than the other.
- Your cutting board/sheet pan comment also got me thinking – is it easier to have a “slot” type cupboard for this somewhere or have some sort of storage solution in a deeper drawer?
Thanks SO SO so much to the best kitchen design team ever!!!!!
Christine
Christine F
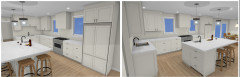
Original Author2 years agoHi All! Just a quick update. Here is the latest design with all your changes incorporated. One thing I haven't locked in is to have the 2 vs 3 drawer stack of 36" bases (added as per your suggestion :). I'm going to the showroom soon to pick out and finalize any remaining details. Thank you again for all your help! Still not in production, so feel free to shout out any issues you see! Thank YOU amazing people!!
- 2 years ago
Hi Christine,
Nice to see you are getting closer to a final decision!
Sorry I missed your last comment somehow. I can comment more on those questions, but can you please post the 2D overhead plan so I can see what is happening?
As far as the 2 or 3 drawers, it depends on what you plan to store in them. What would be stored that needs the extra deep drawers on the 2 drawer stack?
Where did you decide to store your vitamix? Is it still going on a mixer lift inside a cabinet on the island?
Where on the island is the one and only trash pullout? I hope it is on the end of the island closest to the cleanup sink so that it can be accessed by both prep zones and clean up zone. If it is in the middle, it is going to be a pain when the person prepping on the island has to move out of the way everytimes someone needs to throw something away. I would have a second trash under one side of the clean up sink cabinet if that is the case.
Also, why does it look like you have no crown (flat stock) molding, and the doors protrude out from some sort of a soffit? The molding should be in line with the doors, not the cabinet box.
Your plaster hood does not look deep enough. It should cover the front burners or at least most of them. What size hood insert are you planning?
Please post the 2D detailed plan. 💗
Christine F thanked rebunky Christine F
Original Author2 years agoThank you so much @rebunky! I've think we will keep the 2 extra deep drawers. One I'm thinking will be used to organize sheet pans since we're not adding a dedicated slot. Ultimately, we've opted out of the perfect Vitamix storage. (You can't win them all!) I'm not a fan of a mixer lift, so I'll plan store it in the top big drawer and bring it out when needed.
The trash pull-out is on the corner of the island, so we're covered there - good call! Thanks for pointing out the flat risers; You're right, they look off - I'll check with the kitchen company about that.
We increased the range size to 36". I'm not sure about the hood size yet, but I'll ensure it fits properly after some research. For now, the hood is a placeholder since we're designing our own instead of buying one.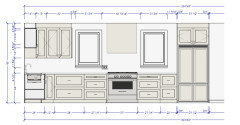
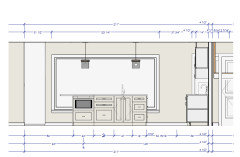
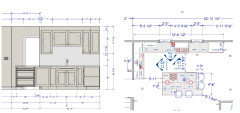
Thanks again, @rebunky!- 2 years agolast modified: 2 years ago
I had just typed out a long detailed response for you when the typing froze up. When I came back a few minutes later to finish, it had all disappeared! 😫 Anyways, here is the gist.
One big problem I see is your electrical. It is not up to code. It is very concerning that this company would draw up a final plan for you that would not even pass an inspection.
I am pretty sure that a kitchen must have the electrical outlets be no farther than 48 inches apart, so that no point on the countertop (over 12”) is more than 24 inches away from a receptacle. A sink or range breaks up a continuous countertop run.
So on the window wall, that large, oddly placed receptacle with 3 duplex outlets ganged together (sorry not sure on exact terminology) will not pass inspection. Besides, it looks pretty unsightly (sorry to be blunt 🫣), and it looks to be too close to the window trim. But, I would NEVER EVER plug in a cord that close to an open flame!! Yikes!
I think you will need 3 outlets to the left of the range and 1 to the right. I might place them horizontally with two centered under each window, like this kitchen below.
(beside the horizontal placement of the outlets, please take note of the equal spacing around the windows, and the outlet on the side of the island.)
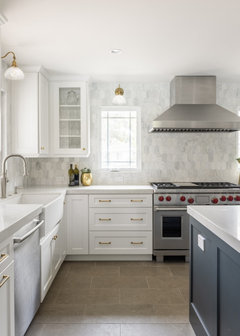
On the sink wall, you only have one outlet which is hiding behind the faucet. Again, so sorry to be blunt, but why in the world would anyone want a plug there? No doubt that GFCI plug will get splashed with water daily and trip on a regular basis.You need at least 2 outlets on the sink wall. I would put them equal distances from the sink. Maybe have them line up with the upper cabinets on each side?
Don’t you also need switches for the light above the sink and for the garbage disposal? I don‘t see any switches around the sink area in the rendering. This kitchen shows a rocker type switch placed horizontally, but you could do a regular double switch on either side of the sink if you prefer.
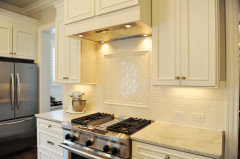
For the island outlets, you will need to check the code to make sure you have however many is required.I saw some crazy making issues (for me anyways) on the window wall elevation. I made some notes on it below.
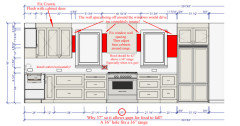
The space on each side of the hood should be equal distances to the window trim. The space from the outside of each window to the adjacent upper cabinet on the left and fridge panel should be equal as well. The wall space from the left upper cabinet to the window and fridge panel to window can be made a little larger then the wall space in between the hood and window. Just please, please have them fix them to be the same size!
Yes, that means the range and base cabinets will need to adjust slightly, but that is not a problem. The base cabinets on either side of the range being symmetrical does not matter as much as having the main focal point of the kitchen (windows and hood) being perfectly centered. Hope that makes sense!
I am having a little trouble with the pendant lights above the island. Idk what it is, but something feels slightly off balance to me. I feel like the left pendant needs to move over towards the prep sink more. It seems like it might have been closer in towards the prep sink on previous renderings?A couple more things I forgot to mention that I noted on the rendering. I promise I will quit after! 😂
I see the opening for your 36” range is 37”. A 36” opening fits a 36” range. No need for more. Why do they need 37”? It will just make gaps for food and drips to fall as you are cooking.
The other thing is, please go with the 42” hood above a 36” range. Especially since it is a gas range. The fumes, steam, smoke, etc, rises up and cones out from the burners. Having the hood 6” bigger will capture all that nasty stuff as it rises verses floating around until in lands onto the adjacent cabinets. I would get the most powerful hood insert you can afford.
I am saving up to replace mine. Even using my hood on full blast, it has ruined my cabinets. My husband likes to fry alot of bacon and chicken though, so there‘s that. 😜
Sorry for pointing out so many flaws, but you are getting soooo close now! I know you want to get this right! You just need to iron out a few more wrinkles and you will be good to go! 🥰
Christine F thanked rebunky - 2 years ago
Re: pendants
It looks like they show them based on cabinetry not counter. They should be spaced based on counter.
Christine F thanked anj_p Christine F
Original Author2 years ago@rebunky, you are the best! I'm so sorry you typed that all out twice, how annoying! I really appreciate that you have dedicated so much time to helping us with our kitchen project. <3
- I totally agree on the electrical. I think they threw the outlets in for visual purposes, but you're right.. terrible placement. You'll be happy to know our electrician will make sure these are all to code but I like the head start you gave us on ideas for where to place/space out. I love your horizontal outlet idea - very cool, we will definitely do that!
- Your biggest catch - the window spacing. I completely missed this and oh I'm so glad you didn't because it would irritate me too! I'm almost embarrassed I didn't pick that up. Gosh - THANK YOU, what a huge miss without your hawk eyes on this design.
- Deal on the hood size and the 36" oven gap!! We will go 42" - this is great advice, thank you!
All your insights and expertise have been invaluable, offering solutions and ideas I would have never thought of on my own. I am incredibly grateful for your generosity and support. Thank you for making this journey a whole lot easier! <3
- last year
Looking great Christine!
Beautiful floors! I like the color on the perimeter cabinets. I am planning to paint my cabinets soon, and I am debating on doing a similar color. Can you please share the paint color?
Did you decide against pendant lights above the island?
I am so happy to see the symmetrical spacing around the windows. 😉
I cannot wait to see it all finished!
Christine F
Original Authorlast yearThanks so much!! 😊
The perimeter cabinets are Benjamin Moore Smokey Taupe — we’re really happy with it so far! The island will be rift-cut oak with a darker stain — I’ll definitely post an update once it's installed! And yes! We’re still doing a pendant light above the island — we opted in the end for 1 vs. 2, but just waiting until the counters are in to mount it. Totally agree — you catching the symmetrical window spacing makes my heart happy too! Phew- so glad you mentioned! Can’t wait to share more!
- last year
An idea:
- Could you go with a U-shaped kitchen fitted into the area you propose for the dining room? At 11' wide, you'd have a 7' walking area in the middle, which would be comfortable.
- Move the glass door /the dining room to the kitchen area -- this would bring more light into the living area. This will give you better access to the dining room table /access from multiple sides -- the dining room you're creating now is open only on "the short side", and that "traps people" sitting at the far end of the table.
- What is that room just beyond the dining room? That could be a sticking point.
- last year
If you keep the kitchen where it is now:
- You're talking about looks. I don't see that you're thinking much about function. Remember that a kitchen is, first and foremost, a workhorse. You need a layout that works, THEN think about pretty windows and finishes.
- I'm afraid you're creating a bottleneck between the island and the corner -- remember that everyone will need to walk through that spot to reach the table.
- Again, this dining room layout "traps" people who enter the dining room first /sit at the far end of the table.
- Consider that when people are sitting at the table, they will block the glass door /backyard access. This door appears to be the only door to the backyard.
- You're trying to emphasize the large window -- nice! But it's a very plain window /not all that attractive. Remember, too, that at night that big window will turn into a big black box. I'd rather see a more traditional window, but that's opinion. You definitely need some sort of window treatment.
- The arch over the stove is overly large /feels unbalanced with the whole room.
- Do you enter the house through the glass doors? And is that the pantry on the left of the kitchen? So you have to walk the length of the kitchen to put away your groceries?
There are some builder grade / McMansion elements that are not working for your size kitchen, as well as too many different looks squished together
Agree. It's a number of nice things Legoed together /doesn't come together as a pleasing whole.
the spice pullouts are generally bad function.
Agree that spice pullouts aren't great -- very expensive, lightweight jars'll move as you pull it out. I absolutely love my spice set-up: I have two Lazy Susans with triangle-shaped spice bins, which stack 4 high. On the shelf above, I have a plastic bin that holds extracts and sprinkles and a second bin that holds extra spices for refilling the spice bins. Regardless of what you do with your spices, I think the work out best if they're all in matching jars /easier to find.
Regarding your kitchen...I would honestly put the sink on the island and put windows flanking the range.
THIS for the win. The big problem with the suggested kitchens is that all three major players are straddled across the back wall, creating more steps, while the island is open. I know, the open island looks great -- but, again, I don't see too much concern about function in this kitchen. Adding the sink to the island just makes your layout work: You'll look out towards the seating area while you're working, which will be pleasant -- and I'd put that TV on a wall-mounted swivel so it could be turned towards the kitchen when you're working along /want a distraction. If you're concerned about the sink being filled with dishes, get a cutting board that can cover them up when it suits you.
Note the seats at the island are not all in row like in a diner, they're perpendicular to each other for ease of conversation and visiting. While all layouts have seating on two sides, the 4 so close together are more "intimate"
So many kitchens include a bunch of stools in a row like this -- it's not the most functional choice. First, you have a table literally within reach of this island seating. Do you really need duplicate seating so close together? And when stools are this close together, the stools in the middle are difficult to enter /leave. If the stools swivel, it'll be better. Go down to Waffle House (the inspiration for this layout) and measure the width between their stools -- it'll be more than you've allotted here.
I like Christine's suggestion of two stools /more cabinets on the side. In fact, Christine's layout has much to recommend it. The refrigerator position makes so much more sense -- near the dining room table for drinks, whereas the stove in that location made no sense.
Beheul's very detailed layout gets high marks as well.
Most food that's MW'd comes from the refrigerator or freezer, so it makes sense to locate the MW close by.
Agree that placing the microwave near the refrigerator makes sense. Personally, our microwave is used only for three things: Warming leftovers, popping popcorn, warming a stick of butter. I'd be fine with a smaller microwave -- definitely not a big, built-in microwave that steals drawer space.
Alternately, I could live with it in the pantry.
Agree with anj_p that a prep sink on the island would be great
I'm going the other direction: This isn't a huge kitchen. If you place the sink in the island, it'll be centrally located. Zero need for a prep sink. Prep sinks "cost you" cabinet space, and they're often a bandaid on a poor layout.
Overall, to maximize storage, I would get a 30" single-bowl sink.
I'd maximize the sink and grab extra storage elsewhere. The sink is the single most used item in any kitchen, and it deserves to be "done right".
I would try to get more 36" bases.
Agree.
Can't read the rest -- my husband's dying to go to Ikea.
















Christine FOriginal Author