

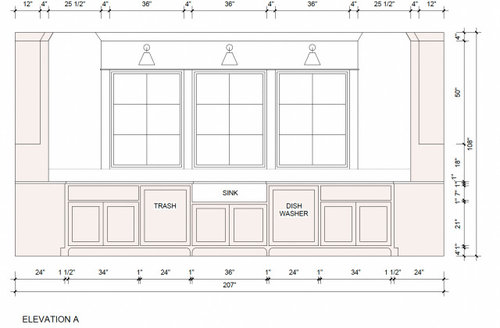
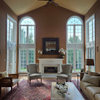
Should we keep three windows on this wall? Or add another?
2 years ago
Featured Answer
Sort by:Oldest
Comments (20)
Related Professionals
Winona General Contractors · Fort Dodge Interior Designers & Decorators · Houston Interior Designers & Decorators · Marquette Interior Designers & Decorators · Hilo Interior Designers & Decorators · Mount Vernon Architects & Building Designers · Brainerd Kitchen & Bathroom Designers · Magnolia Kitchen & Bathroom Designers · Fort Myers Kitchen & Bathroom Designers · West Palm Beach Kitchen & Bathroom Designers · Murfreesboro Kitchen & Bathroom Designers · Middletown Kitchen & Bathroom Designers · Pueblo Kitchen & Bathroom Designers · Wenatchee Kitchen Remodelers · Aurora Custom Countertops 2 years ago
- 2 years ago
 PRO2 years ago
- 2 years ago
 PRO2 years agolast modified: 2 years ago
- PRO2 years ago
 PRO2 years ago
- PRO2 years agolast modified: 2 years ago
- PRO2 years ago
- 2 years ago
- PRO2 years ago
- 2 years ago
- 2 years ago


Related Stories

LANDSCAPE DESIGNGarden Walls: Dry-Stacked Stone Walls Keep Their Place in the Garden
See an ancient building technique that’s held stone walls together without mortar for centuries
Full Story
BATHROOM DESIGNTake Your Bathroom Walls Into Another Realm
Being practical spaces, bathrooms sometimes can be bland. Here are imaginative wall treatments that add personality
Full Story
MODERN ARCHITECTUREKeep Your Big Windows — and Save Birds Too
Reduce bird strikes on windows with everything from architectural solutions to a new high-tech glass from Germany
Full Story
GREAT HOME PROJECTSHow to Add a Window Seat
Get a comfy, cozy spot with a view — and maybe even extra storage too
Full Story
WINDOW TREATMENTSBathroom Windows That Pull In Light and Add Privacy Too
Enjoy a bright, sunny space in comfort with one of these strategically designed window treatments
Full Story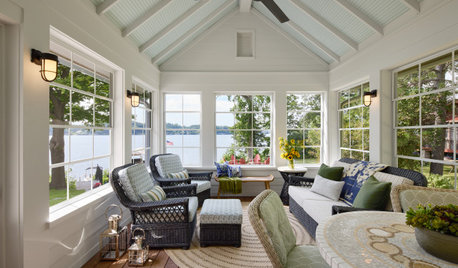
HOUSEKEEPINGHow to Clean Your Windows and Keep Them Streak-Free
Try these tips, tricks and tools to wash your windows so they’re crystal clear
Full Story
HOUSEPLANTSHow to Add a Living Wall
Learn how to choose systems and plants, and what it will cost to bring a bit of the outdoors in or green up a garden wall
Full Story
WINDOW TREATMENTSThe Art of the Window: 11 Shades That Add Style to a Room
Expand your view of the popular window treatment with these ideas for styles, materials and patterns
Full Story
GREEN BUILDING5 Reasons to Add a Living Wall to Your Home
Short on space but want to give your home more greenery? An architect shares why a vertical garden could be the solution
Full Story
THE HARDWORKING HOMEMake the Most of Your Window Wall
The Hardworking Home: Put that area under your window to work as a mini library, a crash pad, a workspace, storage and more
Full StorySponsored

Customized Award-Winning Interior Design Solutions in Franklin Cnty OH

jck910