




Need help with reusing the sunroom and ideas for opening up kitchen
2 years ago
Featured Answer
Sort by:Oldest
Comments (9)
 2 years ago
Related Professionals
Grand Rapids Interior Designers & Decorators · Carson City Interior Designers & Decorators · Waycross Architects & Building Designers · DeRidder Architects & Building Designers · Cape Girardeau Architects & Building Designers · Lebanon Architects & Building Designers · Jamestown Architects & Building Designers · Durango Architects & Building Designers · Glenwood Springs Architects & Building Designers · El Paso Architects & Building Designers · Augusta Kitchen & Bathroom Designers · Evansville Kitchen & Bathroom Designers · Chattanooga Kitchen & Bathroom Designers · Fort Worth Kitchen & Bathroom Designers · Spokane Kitchen & Bathroom Designers 2 years ago
- PRO2 years ago
- 2 years ago


Related Stories
KITCHEN OF THE WEEKKitchen Opens Up to a Sunroom for Casual Entertaining
Natural and handmade materials bring harmony to a remodeled space with more light and an effortless flow
Full Story
KITCHEN DESIGNKitchen of the Week: An Entryway Kitchen Opens Up
More square footage and seamless transitions help a historical pied-à-terre's kitchen blend in beautifully
Full Story
KITCHEN DESIGNKitchen of the Week: Traditional Kitchen Opens Up for a Fresh Look
A glass wall system, a multifunctional island and contemporary finishes update a family’s Illinois kitchen
Full Story
KITCHEN DESIGNKitchen of the Week: A Cottage Kitchen Opens Up
A Maryland remodel balances modern needs and architectural integrity in a kitchen designed for gatherings
Full Story
KITCHEN DESIGNKitchen of the Week: A Wall Comes Down and This Kitchen Opens Up
A bump-out and a reconfigured layout create room for a large island, a walk-in pantry and a sun-filled breakfast area
Full Story
KITCHEN OF THE WEEKKitchen of the Week: Colonial Kitchen Opens Up to Scenic Views
A lack of counters and a small sink window motivate a New York couple to update their kitchen to add space for their busy family
Full Story
SMALL KITCHENSKitchen of the Week: Space-Saving Tricks Open Up a New York Galley
A raised ceiling, smaller appliances and white paint help bring airiness to a once-cramped Manhattan space
Full Story
SMALL KITCHENSSmaller Appliances and a New Layout Open Up an 80-Square-Foot Kitchen
Scandinavian style also helps keep things light, bright and airy in this compact space in New York City
Full Story
DESIGNER SHOWCASESA Kitchen Opens Up for a D.C. Show House
Removing a fieldstone wall helps turn a cooking space from dark and dingy to open and filled with light
Full Story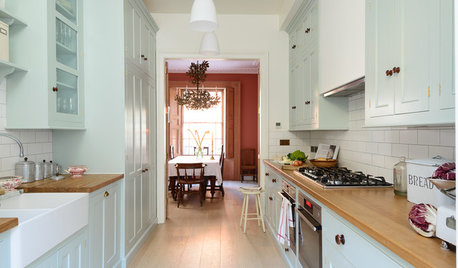
KITCHEN OF THE WEEKSmart Cabinet Arrangement Opens Up a Narrow London Kitchen
Elegant design and space-saving ideas transform an awkward space into a beautiful galley kitchen and utility room
Full Story





seema_samOriginal Author