

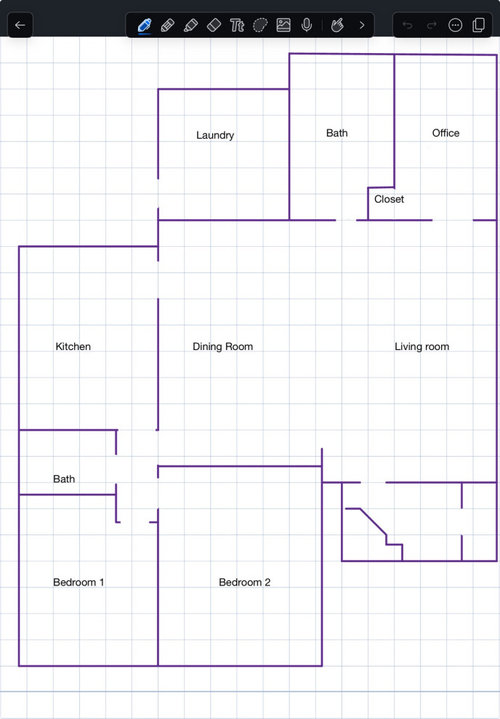
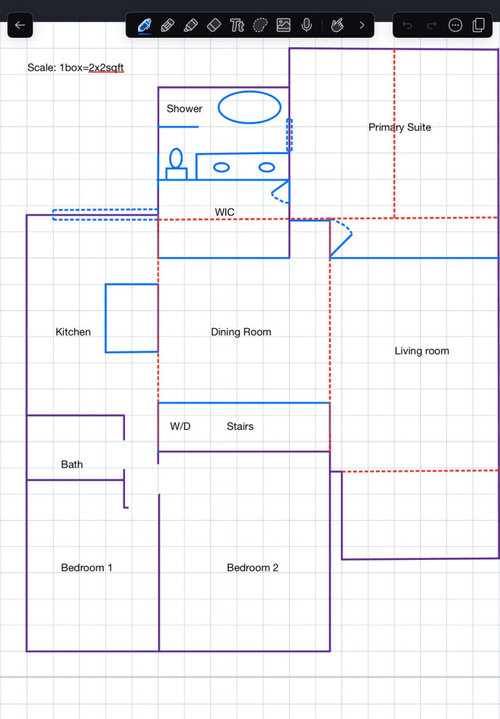
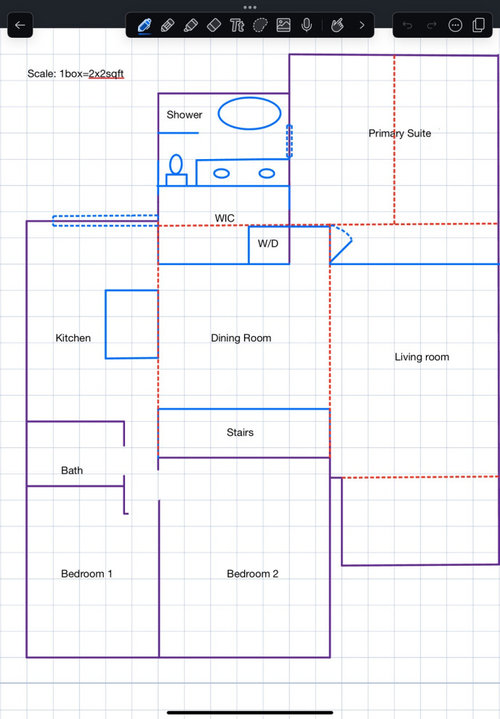
Need advice on design layouts
2 years ago
Sort by:Oldest
Comments (4)

Related Stories

HOUZZ TV LIVETour a Designer’s Home Workspace and Get Layout Tips
Designer Juliana Oliveira talks airy desks, repurposed rooms and cord control in the latest episode of Houzz TV Live
Full Story
DECORATING GUIDES10 Design Tips Learned From the Worst Advice Ever
If these Houzzers’ tales don’t bolster the courage of your design convictions, nothing will
Full Story
LIFEEdit Your Photo Collection and Display It Best — a Designer's Advice
Learn why formal shots may make better album fodder, unexpected display spaces are sometimes spot-on and much more
Full Story
THE ART OF ARCHITECTURESound Advice for Designing a Home Music Studio
How to unleash your inner guitar hero without antagonizing the neighbors
Full Story
REMODELING GUIDESContractor Tips: Advice for Laundry Room Design
Thinking ahead when installing or moving a washer and dryer can prevent frustration and damage down the road
Full Story
TASTEMAKERSBook to Know: Design Advice in Greg Natale’s ‘The Tailored Interior’
The interior designer shares the 9 steps he uses to create cohesive, pleasing rooms
Full Story
RESILIENCEAdvice on Designing During an Uncertain Time
In this webinar, design firm owner Susan Wintersteen shares tips for strengthening your business amid the current crisis
Full Story
LATEST NEWS FOR PROFESSIONALS‘Always Voice Your Opinion’ and Other Advice From Designers
After completing recent projects, these designers share insights on how they’ll do things differently in the future
Full Story
LATEST NEWS FOR PROFESSIONALS‘On Style’ Offers Inspiration and Advice From Interior Designers
Peek into the approaches and design philosophies of five of the country’s top interior designers profiled in a new book
Full Story0
DESIGNING A BUSINESSDesigning a Business: New Advice Column for Pros Tackles Hiring
Design business coach Chelsea Coryell is ready for your questions. First up? How to know when you’re ready to hire
Full Story





rockybird
G BillOriginal Author
Related Professionals
Belleville Interior Designers & Decorators · Columbus Interior Designers & Decorators · Bloomington Interior Designers & Decorators · Farmington Interior Designers & Decorators · Idaho Falls Interior Designers & Decorators · Everett Interior Designers & Decorators · Belleville Architects & Building Designers · La Grande Kitchen & Bathroom Designers · Altoona Home Remodeling · Pine Bluff Kitchen Remodelers · Youngstown Kitchen Remodelers · Brattleboro Kitchen Remodelers · Tyler Bathroom Remodelers · Pittsfield Bathroom Remodelers · Salem Bathroom Remodelersk8cd
rockybird