Software
Houzz Logo Print
webuser_4803509

Help with dining room to bedroom conversion

2 years ago
last modified: 2 years ago
Hello:

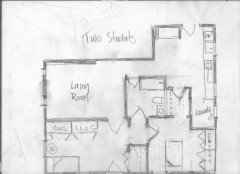
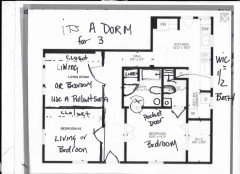
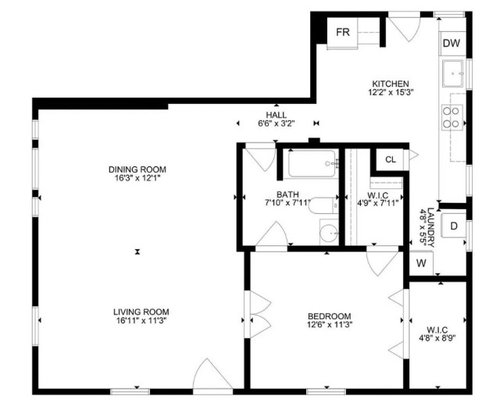
I wanted to solicit your feedback, opinions and comments on the idea of converting dining room space to a bedroom. Is it a viable option based on the attached unit layout? Do you see any red flags, gotchas or deal breakers?

Will it be an expensive project? Trying to make this unit an attractive and economical option for students who want to share the unit with roommates.

Thank you!


Comments (27)

  • 2 years ago
    last modified: 2 years ago

    Looks easy. Hallway from front door opens to two bedrooms and leads past the bedroom doors to the great room. New bedroom would have two,windows. Hallway would be long, but it works.

    Maybe open the WIC closest to the kitchen into the kitchen for either storage or a small office. Close it on the bedroom side. Also close the bathroom door to the bedroom. Both bedrooms should have similar amenities.

  • 2 years ago

    Sorry @auntthelma for my typo. I meant I want to convert dining room to a bedroom. The door that you see that leads to living room is the main door and the door that opens to kitchen is the door that leads to parking.

  • 2 years ago

    If you had a larger, eat-in kitchen that would be a no brainer. I wouldn't find this attractive as a two bedroom. If you don't add any walls the tenant could use the dining room as a combination dining/home office which also could be a good solution for someone.

  • 2 years ago

    The dining room wont work as a bedroom. The living room works. the front door will open into a long hallway. On either side ofnthe hallwaynis a door. One leads to the existing bedroom and the other side leads to the new bedroom.

  • 2 years ago

    Thank you @auntthelma and @kandrewspa


    How narrower do you envision the hallway to be - would they be able to move couches and beds along that hallway?

  • 2 years ago
    last modified: 2 years ago

    If I understand you correctly, you own a condo and are renting it out to students?

    I see all sorts of negatives, the biggest issue is the HOA. Find out what you can and cannot do with your property. Additionally, if the condos are on septic, I believe that you can only have that one bedroom. In addition, speak to an attorney, your insurance company, the list goes on and on.

  • 2 years ago

    I would make an eat-in kitchen by removing the walk-in closet on that side of the current bedroom. Assuming those walls aren't needed for structural reasons.

  • 2 years ago
    last modified: 2 years ago

    Kendr drew my vision! If you can take her drawing, add mccarall’s idea of removing the second wic to make an eat in kitchen, and close up the bedroom door to the bathroom, you have a small, but adequate two bedroom apartment.

    Kiran K thanked auntthelma
  • 2 years ago

    If you are looking at rental income, I imagine you don't want to do a ton of work to the space. I'm not sure I would bother taking out the WIC for an eat in kitchen, or closing off the other bathroom door. The primary bedroom with all of that closet space and an ensuite bathroom will be mighty appealing to someone.


    Everyone will need to knock before they enter the bathroom. That is fine.


    A small cafe table and chairs will fit in the kitchen on the WIC wall. Some people will be just fine with no eat in kitchen too.


  • 2 years ago

    Thanks @kendrah I am going to get estimate from a couple of contractors and see if it is financially feasible to create a second bedroom. I wonder how much it is going to cost if I am planning to do only the walls and the door for the bedroom.

  • 2 years ago
    last modified: 2 years ago

    I presume a lot of it depends on how and where the walls get attached to the ceiling and floor. I'd google temporary walls and your city to see if there are any companies that do this kind of thing. Maybe it is just a NYC thing. But think about how office spaces are subdivided differently for different companies that are leasing the space.

  • 2 years ago
    last modified: 2 years ago

    When you have a contractor building a new wall, it will be a simple add on to close off the bathroom door in the existing bedroom. Why bother? Because the door is much less soundproof than a new, insulated wall will be. It will be stressfull for the second bedroom person peeing at 2 am knowing that bedroom one roommate won’t be disturbed. Not to mention smells escaping into the bedroom. Last reason, I have lived with a Jack and Jill arrangement and more often than not, one roommate locks the other roommate‘s entrance door for privacy and forgets to unlock it. Annoying. Another last reason, Having an en suite for one bedroom and a walk about for another creates inequity in a two person apartment. (Which is also a reason the consider repurposing the second WIC to common usage.)

  • 2 years ago

    The bathroom looks insufficient for multiple people due to lack of storage. Where would 2 young women with their own hair and make up products keep their stuff? One bedroom has 2 walk in closets. It doesn’t “feel” like student housing. How long will it take the projected rent cover the construction costs?

  • PRO
    2 years ago

    All things mentioned considered the storage issue is one we have dealt with for a long time with international students. We give them each a nice carry basket that hols all their stuff for bathing, hair and makeup they take it into the bathroom and take it out when done . It also saves the hassle of someone using someone elses stuff. The only yhing I can see as an issue is the J&J they never work even with siblings so a no go for me. The issue of course being any HOA issues.

  • PRO
    2 years ago

    Would generally so it's not a good idea but since this will be student housing it would probably work. Keep in mind student housing usually gets trashed. So, if you decide to make it non-student houseing in the future you will probably need to renovate the entire unit.

  • PRO
    2 years ago
    last modified: 2 years ago

    It's never going to be both private, and have storage for more than TWO students. So go whole hog, or skip it. If it's a long term viable concept and ends as two girls? It's always about STUFF. Or you've never been in a dorm room.

    They eat on a bed : ) or anywhere, really. I might even close the bath entry in the hallway. They aren't you or anyone past 20 something.


  • 2 years ago

    Jan, i usually like your sketches, but this one confuses me. it appears as though the front door enters into the new bedroom. ??

  • PRO
    2 years ago
    last modified: 2 years ago

    It CAN enter from kitchen......doesn't have to. : ) But if you want brew, or a brewski? Its a straight shot past the closet,,,,,and yes I opened that.

    I ASSUMED AS THIS IS A NYC apartment, the entry is the kitchen door. The living room door, to a balcony.......So I missed the front door note from the op. Oh well!!! Clearly that won't work!

    If this is some free stand condo? I would leave well enough A.L.O.N.E.!!!

  • 2 years ago

    Thank you all for your overwhelming response - I am very appreciative of all your feedback!


    I realized only yesterday that I overlooked an important point. Current bedroom has only one window which is north facing. It only gets limited natural light during morning to noon. Would this reduce natural light to the room if I add a second bedroom?

  • 2 years ago
    last modified: 2 years ago

    “Would this reduce natural light to the room if I add a second bedroom?”

    I think that is the least of your concerns. The bedroom only has one window whether you do construction or not. I’m feeling a bit like I fell for a joke.

  • 2 years ago

    Sorry @auntthelma, didn't mean to. Reason why I am concerned is this is a corner unit and the east facing windows provide a teeny bit of natural light to the bedroom. I was wondering if new bedroom will deny that natural light as well? I am not sure how important natural light is for students. Majority of my tenants will be students as it is close to university.

  • PRO
    2 years ago

    You have to decide "tenants". If in their twenties? No matter gender, it will get trashed, and that is no matter which parent cosigns.

    How many? Two? three? Because you have to consider bath and storage limit. You need a half bath...in any scenario, even if two girls.

    Young folks are out more than in. They will SLEEP here. Not much more.

    Or, you leave it alone, rent to a professor. Not a student, or students!

    You have to decide that, first. Remember the seasonal or annual in/out of students will beat it up.


  • 2 years ago
    last modified: 2 years ago

    I still don't understand how building a second bedroom could possible reduce light in the first bedroom.

    Look up student apartments renting in your area and get a feel for how many have equal sized rooms and how many bathrooms. I think everyone is over thinking this one. Don't worry about natural light, don't worry about having one bathroom. Don't worry that one room is bigger and has more closets than the other. Often roommates will look for a space and one can afford more than the other. If there is a student market in your area, this will go fast. My daughter's college apartments were way worse layout than this and she was in heaven. Right after college I shared a one bathroom apartment with three guys! And, also lived in a house with eight other people and one bathroom. Price it right, you will have no problem finding a tenant. Just be ready for it to be trashed.

    Kiran K thanked Kendrah
  • 2 years ago
    last modified: 2 years ago

    Even if it did, just going by my two DD’s they have always loved dark spaces! One prefers the basement fold out sofa to a proper bedroom when visiting.

    College kids make due and figure it out.

    Side story: DD was asked by a friend to share an apartment their senior year. She always had her own apartment. The friend moved in first and took the larger bedrooms without offering any extra. My DD was fine with it and overall her room was nice, so I bowed out.

    Well as it turned out the friend’s room got so over heated by all the natural light pouring in, she had to get heavy drapes and keep them closed most of the day. Ha!

    Kiran K thanked eld6161
  • 2 years ago

    You fix lack of natural lighting with electric lights. Flip a switch and Shazam you have all the lighting you need. What students want is cheap housing. They are broke and their parents are as well. You haven’t commented on ROI.

  • 2 years ago

    I e-mailed a bunch of contractors to get a quote but none of them returned my emails or calls.


    Existing walls are plaster of paris walls - would that be an issue to create a new bedroom with drywall? Do plaster of paris walls add complexity to this project? I am hoping that creating a new drywall would not be a problem - am I wrong?