Software
Houzz Logo Print
webuser_679815353

Kitchen for Craftsman home

2 years ago
last modified: 2 years ago
Hi,

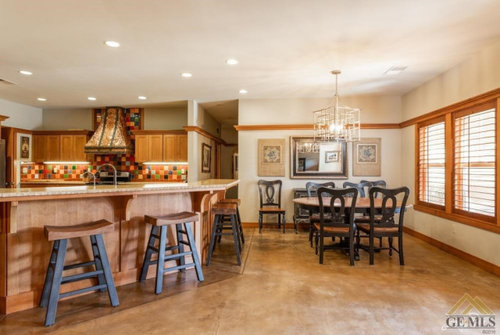
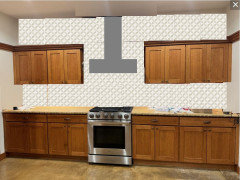
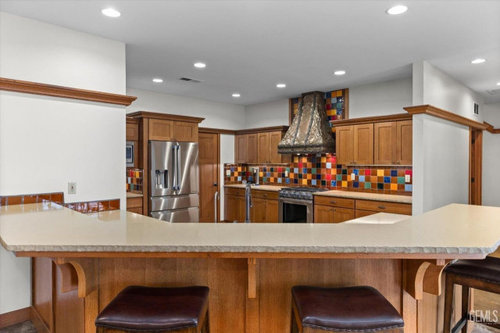
We just closed on this. Thinking about changing countertops, backsplash, and very possibly the rangehood. For countertops, we are thinking Taj Mahal quartzite for countertops with Bedrosian Cloe' Creme 2.5x8 tiles for backsplash.

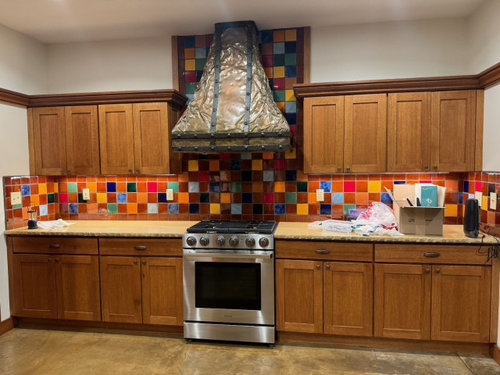
We felt that the wrinkled look of the rangehood stood out too much with the colorful backsplash. May be we just aren't cultured enough to appreciate the design. Someone out there might know what design this is. I've emailed lots of custom rangehood makers and all said no way to change the exterior of the rangehood by itself. The whole thing needs to come down and put a new rangehood in with the look we like. Just thinking of standard stainless steel rangehood if we are replacing it. Home is a craftsman style home.

I'm thinking if the colorful backsplash & the countertops are replaced, it might tone down the look of the rangehood? Consideration is how expensive this must have been when installed and didn't want to throw that away if there is some way to keep it. Then again, didn't want to just replace countertops and backsplash only and then have to go back and replace the rangehood after the work is done. Taking down the rangehood will likely damage the newly installed countertops & backsplash at that time. So, I kind of need to know & decide before all the work begins.

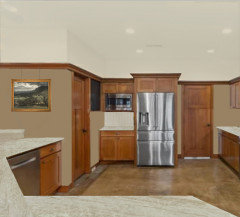
Out of all these elements, only the rangehood & backsplash we really don't like. The flat white wall (used to be warmer off-white which was nicer according to listing photo from previous sale, last photo) and countertops, we are ok with. But, since we are doing it, we decided to go ahead and change the countertops and paint the wall to warmer color. Only thing we won't touch/paint is the wood because it is all over the whole house and we love them.

One thing is though, with the previous wall color (last photo), the entire kitchen looked pretty nice, rangehood and all. So, I'd really hate to spend all that money (quartzites aren't exactly cheap) with not much nicer look. Would a change in wall colors alone fix the visual problem in the kitchen?

Any ideas or suggestions? What would you do? Thanks.


The above photo is from the very first owner before the seller. I felt like everything works here. May just be the lighting.

Comments (17)

  • 2 years ago

    I'd also change the backsplash but I think the range hood is the very worst offender here and you are right to want it gone! And if you're thinking of changing the countertops, are you sure you want to keep the stepped counter with the higher bar? That's quite dated and not super functional, and probably wouldn't be too hard to change if tiles and counters were being changed anyway.

    Zaw Zaw thanked denkyem
  • PRO
    2 years ago
    last modified: 2 years ago
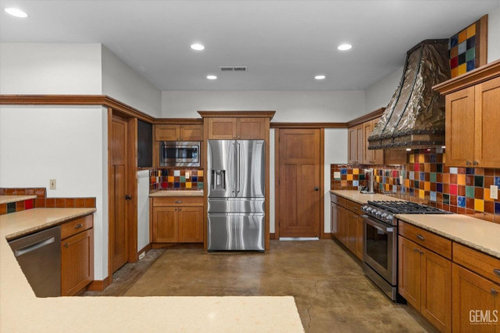
    The hood and backsplash are distracting. If you are going to the expense of replacing counters minimally cut the bar down to counter height but I would absolutely explore converting it to a rectangular island so it would go from a G shaped kitchen to an L with an island. Could be done using existing cabinets if the floor continues under them.

    Zaw Zaw thanked HALLETT & Co.
  • 2 years ago

    The hood - gadzooks!


    Kitchen has good solid bones (and so does the house!) so some cosmetic changes ought to make a big difference. Agree about maybe rethinking the bar height - although with this openness and proximity to the great room - it does hide a messy sink area. My gut says to keep it. I would remove the separation if the space BEHIND the raised bar area was one of kitchen / dining, or that you would really use it for seating - but this placement just doesn't seem conducive for that.


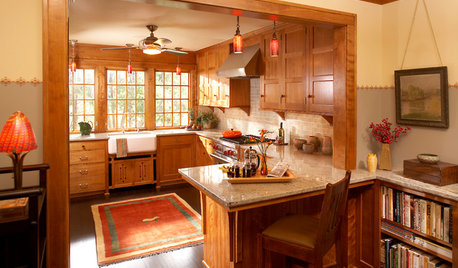
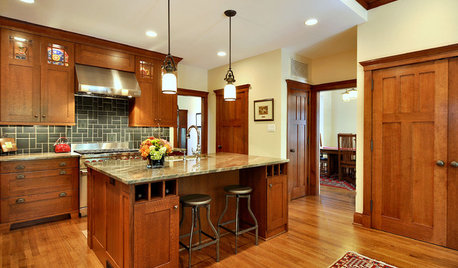
    I would go with a simple quartz and perhaps a fireclay tile in a blue / green / aqua and play up the gorgeous woodwork and Mission-like / Arts and Crafts feel of the home.


    Is the floor in the great room raise or is that an optical illusion?

    Zaw Zaw thanked just_janni
  • 2 years ago
    last modified: 2 years ago
    Thank you denkyem. The stepped counter, we have been flip flopping. One contractor suggested making it flat. However, another suggested the difficulty of making/removing electrical outlets. So, more of less out of their convenience, we've been flip-flopping. I'll let my spouse know. We're ok either way actually. But, we didn't know it's outdated. The tile contractor we are going with said if we make stepped counter with the same material in the step/back it'll look spacious or something. More things to think about. Thank you.

  • 2 years ago
    last modified: 2 years ago
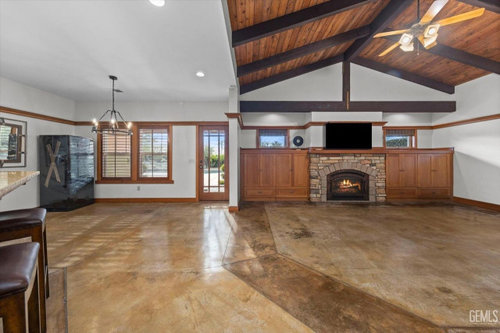
    " Is the floor in the great room raise or is that an optical illusion? "

    The concrete floor is flat. They just added the design to the concrete. So, the angled cornered shape on the floor runs the same angle as the kitchen countertop. So, if we convert countertop shape, we might have to change the geometric shape on the great room floor.

    First we thought about putting LVP flooring. We are in the super hot desert of California. Concrete would make the house cool in the summer. So, now, we're just thinking if we can find a good concrete company, we can have them polish/wax/seal the concrete with a little bit lighter/warmer color. Where we are, we might not be able to find a good concrete company and from our research, they could cost as much as or more per sq/ft than the new flooring. We'll see.

    "what were they thinking??"

    Yeah. It's disheartening knowing that they spent at least $5k on that hood (I priced around) to destroy the look of the home. One contractor joked/commented that it felt like the owner/spouse had a fight/disagreement during the design. Home went American Craftsman and the kitchen went Spanish/Brazilian :D!

  • 2 years ago

    I'd leave the 2 level counter, then, to be honest. Everything works fairly well right now (well except the hood) and one change could EASILY snowball if you started mucking with the shape of the peninsula.


    HOOD, backsplash and counter should get you to a place where the design is cohesive and you can live harmoniously for a good number of years before you tackle something major.

    Zaw Zaw thanked just_janni
  • 2 years ago

    Congrats on your closing.


    You in no way, shape, or form have a Craftsman home. You have a contemporary, American, suburban home with some Craftsman finishing flourishes tacked on. You can choose to tack on more of flourishes that emulate that style or not. Ultimately, do what you love. And you do not love that tile or hood. It will not ruin your kitchen to put in a stainless hood. And yes, select a backsplash you like. No need to nod to a craftsman style if you don't want to.


    It is painful when people invest a lot of money in something you want to rip out. I've done it. It feels wasteful. But this example is extreme. Goodbye hood and backsplash.


    I don't understand why you have to change the counters. Are they not able to change the splash without ripping out the counters too?


    Often the two tiered counter looks dated, but yours is one of the few circumstances where it does not. Your sink is in a counter surrounded by other living space. I think it is really nice to hide the mess. Unless you have OCD and keep a clean sink and counter with no dishes or mess on it ever, I would be inclined to keep the two levels.

    Zaw Zaw thanked Kendrah
  • PRO
    2 years ago

    Your cabinets look like they are quartersawn oak which is great! The taj mahal will look really nice on them but that paint needs to be warmer. Sorry - I really like interesting things that not the norm - but that hood - no thanks. List it on ebay or something - there is always someone who might like it. You would have to take it down to do the tile work anyway.

    I think that since you aren't getting new cabinets, I would tile the whole wall the stove is on up to the ceiling. But not tile the side returns. This is my attempt at showing what that would look like:


    The other thing you could do is look into just changing the uppers on that one wall so they go to the ceiling and then you could do a matching hood.

    I think your bi level counter looks good in your space - I don't think it is worth all the extra work required to lower it. Maybe add a slight curve to that long edge of the top...

    What a great space! Nice house!

    Good luck

    Zaw Zaw thanked Debbi Washburn
  • 2 years ago

    Maybe try to sell the hood - someone with a medieval home may want it lol

    Zaw Zaw thanked jck910
  • 2 years ago

    "You have a contemporary, American, suburban home with some Craftsman finishing flourishes tacked on."

    It just goes to show how little I know about home styles. LOL! I just thought so because that's what it said in the listing.


    "I don't understand why you have to change the counters."

    Well, it sort of evolved into that. Almost all contractors who came to look said that they will have to figure out how to take it down. Would probably damage tiles & countertops in that area, even flooring. Then, my teenager mentioned that somebody might get hurt from the rough edges. My tile contractor said he could smooth all the rough edges, but, only if there is enough space (1 inch) from the cabinets. Then, someone else pointed out all the obvious seams on the big counter and how seamless counter might look nicer. Then, another contractor said it's obviously done by out of town contractor (due to 3cm think quartz being used which is easier but not preferred and everyone in town uses 2cm). And all of a sudden, we are pricing and buying countertops :D. Also, as we are doing all the other work, the home would be empty for the next 3 to 6 months. So, perfect time to get everything done. Hard to do anything once we move in with the kids. Been at the current one for 10 years. Couldn't even manage to change the carpet that we planned to when we first got it :D.


    "The other thing you could do is look into just changing the uppers"

    Thank you for the virtual sample.

    I know. Since it's like that the whole house (upstairs & downstairs, so lots of work), for now, I'm thinking of leaving that decision until we are painting the wall.


    "Maybe try to sell the hood"

    Definitely. If they could take it down without damage, I would. So far, all contractors who came said (a) no idea how to take it down (b) would likely damage it. So, we'll see when they get it down.


    ---

    Well, more changes. We just visited a tile store. The lady there got an interior design degree and obvious talent. I think we are now going with her suggestion of Soho Gold Quartzite & Marin Sand Dollar tile for backsplash.

  • PRO
    2 years ago

    The hood take down should not be that hard. There would be screws underneath to remove the exhaust portion and line then they can see up into the hood shell for the mounting hardware.

    Zaw Zaw thanked Debbi Washburn
  • 2 years ago
    last modified: 2 years ago
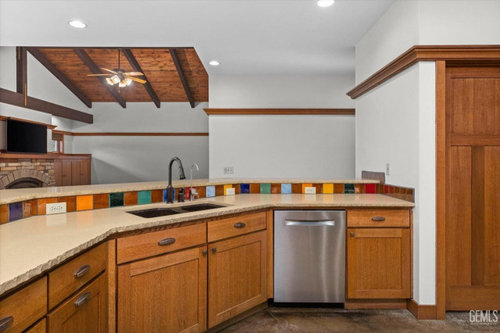
    I started working on a mock up for you earlier using the Taj Mahal. I then saw you were going with a different stone and tile. I finshed it so I will post it anyways. I mostly wanted to show how it would look if the wall was a darker color underneath the picture rail. I am sure it is not the perfect color. I just grabbed a color from the floor. I changed the wall and ceiling above the rail to a warmer white.


    Whatever style your house is, it is beautiful! Congratulations!

    Zaw Zaw thanked rebunky
  • PRO
    2 years ago

    Don't let the fact that someone else paid a lot of money for the hood deter you from removing it. If you don't like it then remove it, as well as the backsplash tile.

    Zaw Zaw thanked Diana Bier Interiors, LLC
  • 2 years ago

    https://www.houzz.com/discussions/6415410/choosing-finishes-for-cabinets-counters-and-backsplash

    Your house is gorgeous. I have to admit that I kind of like the color of the backsplash tiles, but my thought when I saw the hood was “Wonder what they were TRYING to do there - and how did it go SO wrong?”

    I am hoping the link above shows you another kitchen where she lowered her countertop level. We discussed the electricity there. It is the same shape as your counter.

    Zaw Zaw thanked J Mig
  • 2 years ago

    I'd love to hear some contructions folks chime in here regarding the removal of the hood. I can imagine if it is one guy working alone, or a crew with a sledge hammer, that the removal would cause a lot of damage. But two or three careful people to deinstall - can't that happen without mayhem? Are you sure the contractors aren't just trying to make more work out of this project by adding on new counters?

  • 2 years ago

    Thank you Debbi, rebunky, Diana, J Mig, and everyone who commented. Appreciate all your help and suggestions.


    The project in J Mig's link is so similar in layout to our kitchen. The finished project looks so amazing! I really wish I could go that far. Our main priority after closing was adding a full bathroom (lots of work) and a bedroom (easier because, we just need to replace a small window with a larger one) upstairs. Kitchen remodel is more of a might-as-well-do-it for us.


    Under the showroom lighting we visited today, Taj Mahal felt too busy and grey. Soho Gold looked less busy. It's also brighter and we liked it instantly. It was also amazing that the lady there gave us a few subway tiles. Some that I thought too bright in the showroom actually looked just right in the house. She offered to help pick some more (paint/flooring, etc.) if I could bring a cabinet panel, which I would definitely do. We also finalized on the sink (Z-line SLS-33), rangehood (Z-line KECOM-42) already. The tile/stone contractor will be here for final measurement. Demo in 2-3 days, I think. He said less than 10 days if all parts are there. Will be back and update with final pictures once done.