Software
Houzz Logo Print
webuser_102208142

Upper Kitchen Cabinet Layout

2 years ago
last modified: 2 years ago
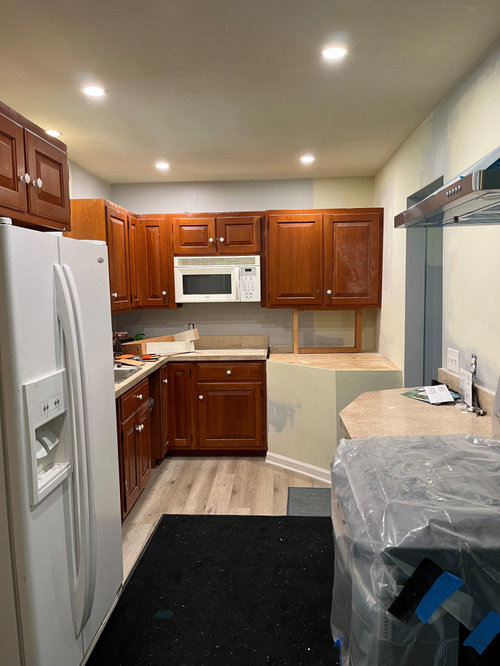
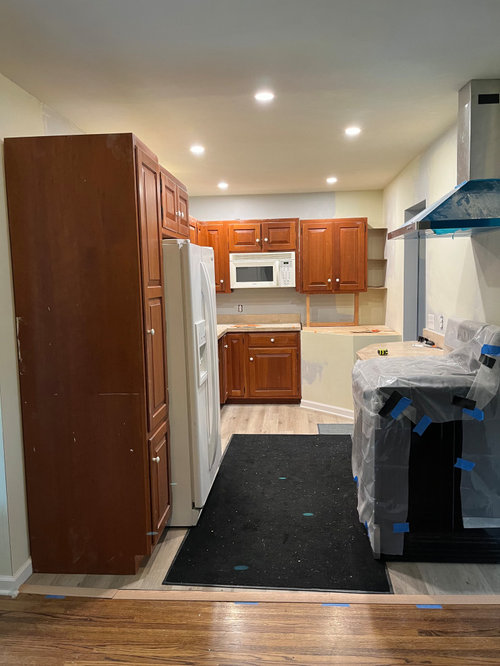
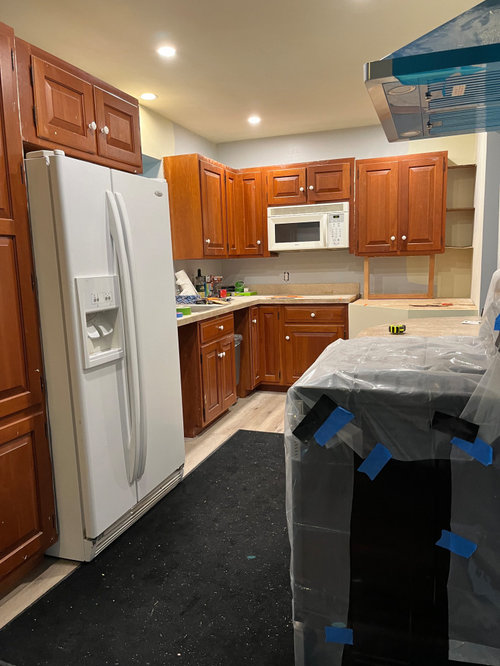
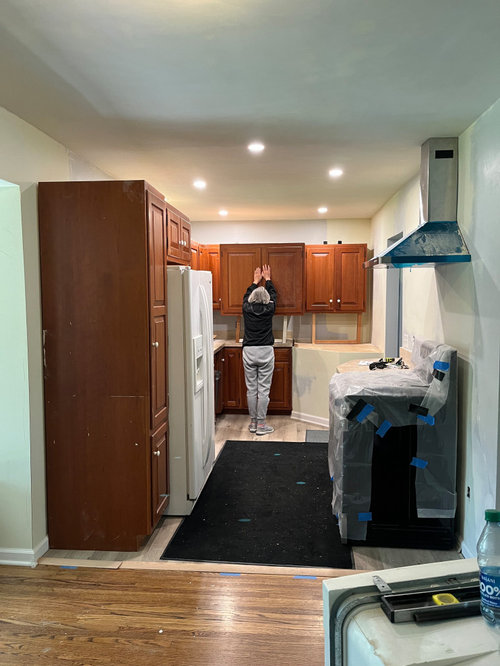
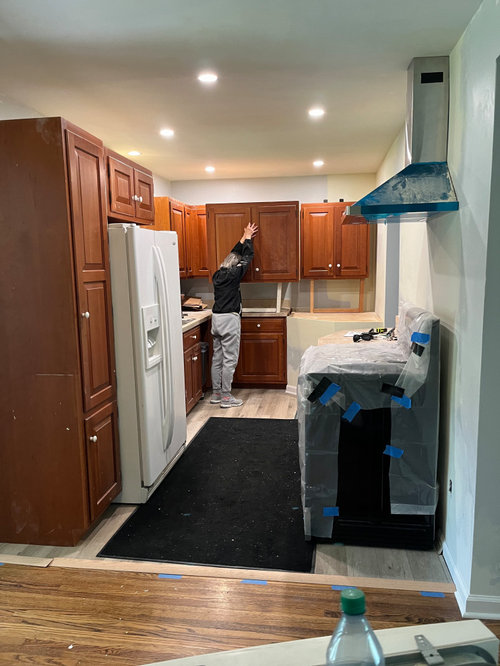
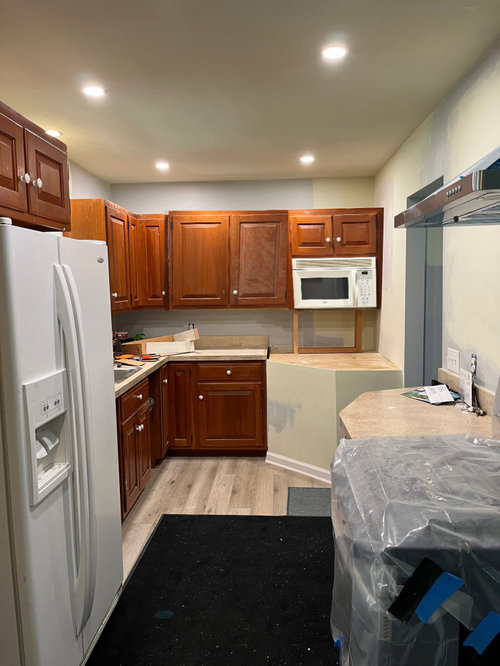
Hello all, I'm renovating my kitchen and have a few upper cabinets in storage. Basically I have 72" of wall space to play around with and have 3 cabinets to use: the current microwave cabinet (33" W), a 39" double door cabinet, and a 30" double door cabinet. New countertops will be installed all the way around.

I cannot downsize that large counter space at all nor convert it to cabinets. It used to be a wall that extended floor to ceiling with a built in oven. Knocked out the wall but basement stairs go behind the counter area so cannot demolish any further or else there will be no stair headroom.

Option A: Microwave cabinet on left with 39" double door cabinet

Pros: Microwave cabinet matches up with lower cabinet below, 39" cabinet matches width of counter, finishes flush to wall (no gap), microwaves stays off counter (although microwave is a large OTR)

Cons: Looks a little strange having large cabinet at end of cabinet run, looks a little dark, hard to access right door of 39" cabinet because counter is so deep in that area (45"), door opens into wall


Option B: Microwave cabinet on right with 39" double door cabinet (photoshopped these pics FYI)

Pros: Large cabinet fully accessible (although left side door will open into other cabinets in the corner), finishes flush to wall (no gap), microwaves stays off counter (although microwave is a large OTR)

Cons: Hard to access microwave since counter is so deep in that area (45"), door opens into wall, cabinets do not really align with the lowers at all, microwave is directly in the main prep area


Option C: Microwave cabinet on left with 30" double door cabinet

Pros: Microwave cabinet matches up with lower cabinet below, both doors of 30" cabinet are accessible, microwaves stays off counter (although microwave is a large OTR), makes the area look a little more open, brighter and less crowded compared to the 39" cabinet options

Cons: There is a 9" gap to the wall which would need to be filled with something (I just put in fake shelves as an example; dont want to have to build a 9" upper to match stain


Option D: 39" cabinet on left, 30" cabinet on right

Pros: Maximum cabinet space

Cons: Awkward 3" gap to wall (would have to get stain matching filler strip because dont see any other options), cabinets do not really align with the lowers at all, microwave has to go on counter (although can get a smaller more normalized sized one instead of a huge OTR), looks a little dark


Which option do you think looks best?

Thanks so much in advance!

Comments (14)

  • 2 years ago

    Wait, why can't you demo the huge bump out or at least reduce it? What is inside it?


    I'd lose the OTR micro. You need a spacer on the end where the run hits the wall, so don't look at the 3" as a con, it's just a need.

  • 2 years ago

    So option D is your vote then?


    i cant demo any further because the basement stairs and behind hump; if i demo anymore then theres no headroom into basement (backside of hump circled in red).


  • 2 years ago
    last modified: 2 years ago
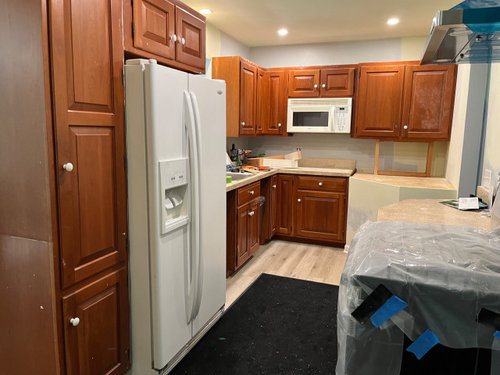
    Understand your dilemma. Would go with option D and get a small countertop microwave. you may be able to use part of the microwave cabinet frame for the filler, or paint filler stip painted to match the walls.

  • PRO
    2 years ago
    last modified: 2 years ago
    I wish you had asked before you began the entire thing.........

    You needed a layout change in total. A delay would have been a better idea. That fridge and range locale ? Nope. The flooring change.....why?

    Sometimes, I am just saddened by what might have been much better.

  • 2 years ago

    I would vote against having the microwave to the far right. I think there are safety issues with having that long reach to a hot dish.

  • 2 years ago

    @maggieq I'd rather not demo the microwave cabinet to generate a filler strip just in case I need it in future for some reason. So I will try and match stain by hand which will be difficult since these are cherry cabinets that have been exposed to years of sunlight which only complicates things lol

  • 2 years ago

    @jenny ok thanks for the input. Do you have a favorite then?

  • 2 years ago

    Thanks Jan Moyer for the input!!! Love that for us.

  • 2 years ago

    I would choose D, because for me storage trumps everything else, and that microwave will die at some point and you'll be looking at jury rigging something. I would buy a $120 microwave and tuck it in the far right corner of the counter top, since it will be hard to reach and use otherwise.

  • 2 years ago

    Oh boy, this is a tough tough choice. There really is not perfect place for it. Can you hide it behind doors. I did that with our MW. It is inside a cabinet away from being seen.

    Is there space to the right of the refrigerator that the MW could be tucked into?


    Are those new floors just in the kitchen or maybe all the floors are changing?


    Do you have a resting place for either side of the stove?


    Hoping you find a solution for your MW. I detest ours but hubbie uses it to heat up left overs. Otherwise it would be tossed to the curb.

  • 2 years ago

    This looks like a huge project. Kudos to you for all of the work so far.

    Visually, I like an option that aligns the end of a cabinet with your bump out.

    And, I like an option in which the cabinets are aligned horizontally.

    Perhaps the only one that does that is option A or Option C?


    What are you thinking for the countertop for your bump out area?


  • 2 years ago

    I put my microwave in a upper cabinet and I keep the doors open when I am not using it.

  • 2 years ago

    @J from Lakes County


    The whole kitchen will get new countertops and all will be at the same height.


    There is also an option E (basically just option D but cabinets are flip flopped). Do you like this or nah?


  • 2 years ago
    last modified: 2 years ago
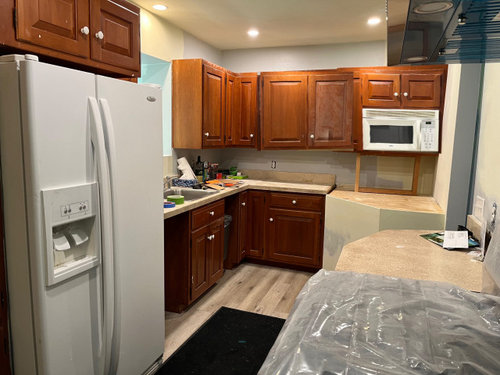
    I also have a video comparison of 4 options in video here: