Software
Houzz Logo Print
webuser_854800034

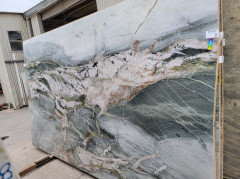

Crystal Mare Quartzite counter & Backsplash- need floors

2 years ago
last modified: 2 years ago
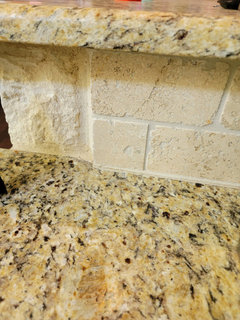
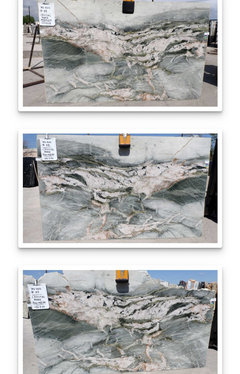
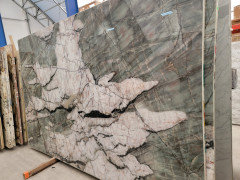
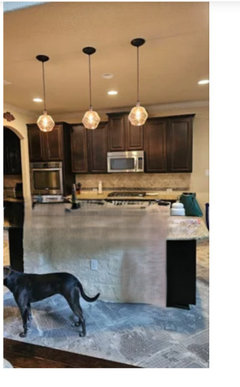
Pics below - Hi all! We are getting a few slabs of this Crystal Mare quartzite to use as both the counter and backsplash on dark brown cabinets. I personally think we need a more tame backsplash, but my husband is insisting on the backsplash being continuous.We are replacing the floors after a wall leak, and need help with the floors/sink/faucet. Our living room has dark hardwood with a slight warm hue to it, and we have a limestone island this quartzite will be on.Thank you!

Comments (27)

  • 2 years ago


  • 2 years ago
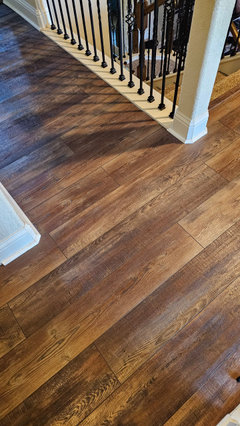

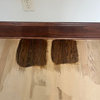
    Ignore the mess. This is the living room hardwood for reference.

  • 2 years ago
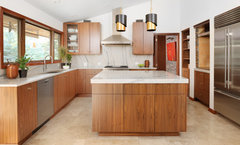
    Floor choices come before 40K of counter choices. Just continue the wood into the kitchen.

    HU-854800034 thanked HU-7538532650
  • PRO
    2 years ago
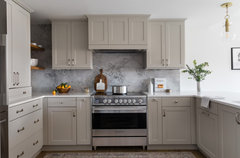
    Same as the rest of the wood floor. Should have been in before choosing counter .

    HU-854800034 thanked Patricia Colwell Consulting
  • 2 years ago
    Beautiful dramatic slabs that could turn into a gorgeous countertop .


    Do you have a layout of the counters? The reason I ask is if you have a giant island for that slab it could work, but if the slab is being cut up into many parts it may not look like it is the same slab. My recommendation is pay for an extra slab so you can have them do a book-match seam.


    Another question, do you enjoy clutter or do you prefer clean order? That beautiful stone is going to always have the appearance of clutter. This can be perfectly fine for those who are super neat and tidy but for those who are super messy the chaos on the island could add to even more clutter in the space.


    Floors? You could continue the wood floors making it all work nicely.


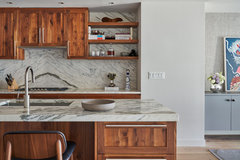
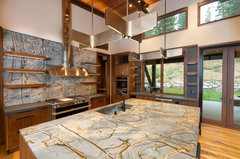
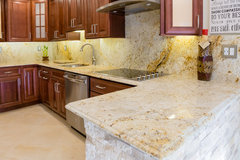
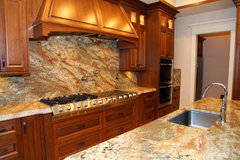
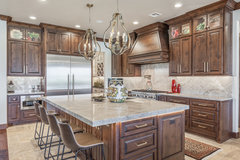
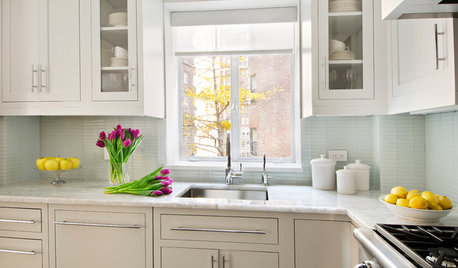
    Notice this dramatic island and backsplash. The size of the space helps to showcase the pattern on the stone.


    Waterfront Loft · More Info


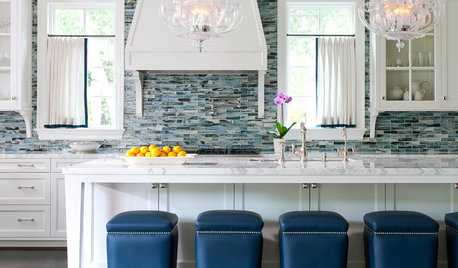
    notice how the pattern is repeated making it feel a bit like wallpaper


    Rays of Light · More Info


    A Baker's Delight · More Info


    HU-854800034 thanked Boxerpal
  • 2 years ago


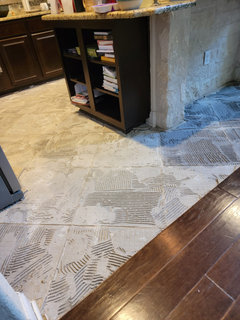
    Thank you! After the leak in the wall caused them to rip the existing tile out, we decided we would just change the counters and backsplash since we were undergoing all this mess anyways. It sounds like now the counters and floors might be around the same time, maybe the counters being sooner.

    We can't extend the existing hardwood into this area as the house is almost 9 years old and we were not the first buyers. This shares a space with the butler's pantry and the kitchenette area on the other side.

    The only parts missing from these pics is a tiny square counter on the other side where the coffee maker is, and a butler's pantry in the back with 2 counters (one is slightly higher than the other). The fabricator said he would cut that little curve off the island and make it in line with the bottom part as the overhang is pretty extensive right now with this leathered granite.

    We have 3 slabs worth and the fabricator said they would "make it flow." We initially had a different slab picked out, and loved it, but they wanted 7500 per slab. This is total 16k for the kitchen, butlers pantry and a little counter in the laundry room with 3 slabs and installation

    As far as messy/neat, we have 2 small kids, so we are not super tidy lol. We are working on our 11 year old doing the dishes daily, so if he's on top of it, the kitchen isn't too bad with dishes piling up.

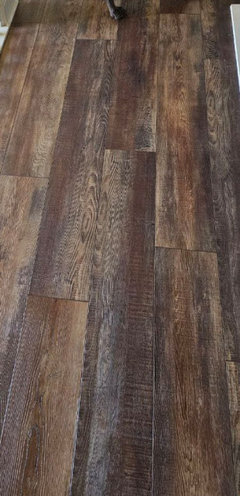
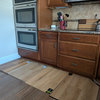
    The last pic is our current vinyl plank flooring we did the upstairs with. Not sure if it is too busy to just do everything with downstairs or not. Hubby said we shouldn't change the hardwood everywhere else unless necessary, which is why we were going to go the tile route when the water repair team comes back in to rebuild.

  • 2 years ago


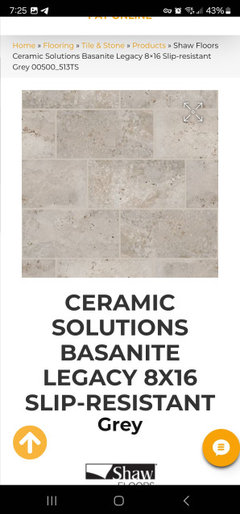
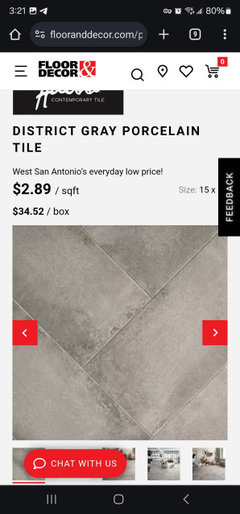
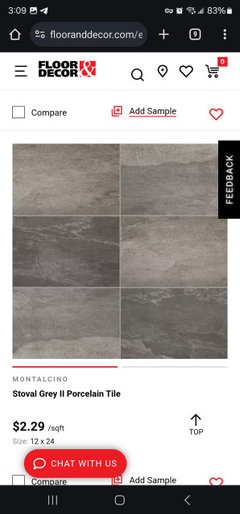
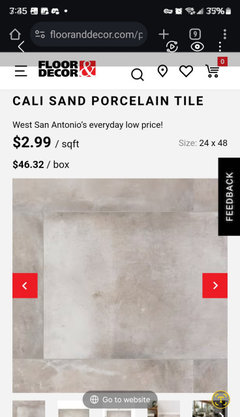
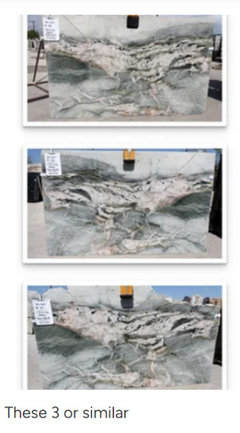
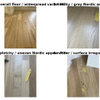
    These 3 or similar

  • 2 years ago
    last modified: 2 years ago

    We were also thinking of doing the whole house in sort of a warm ish gray color, white trim. Everything thing is very beige in the house. Not sure when that would happen as he wants to split up the projects and it would be a very large task.

  • 2 years ago


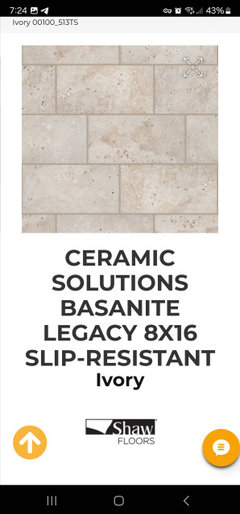
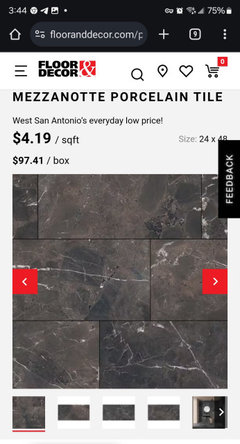
    I was looking at these? If the vinyl plank flooring I posted above from upstairs is too

  • 2 years ago
    last modified: 2 years ago

    And yes, we would probably just continue the floors throughout, but can't find a match to the current hardwood in there. So either tile, or buy enough to do the rest later of whatever type of flooring. The area is huge to redo the rest-living, master,dining entry and office. Hubs is overwhelmed and doesnt want to do it atm as this leak caused enough uprooting of life with kids for the last 3 weeks

  • 2 years ago

    You have to be 100% hands on with the layout of the counter and backsplash material. Before the slabs are even bought, I'd take pictures and get Walmart to make 11x14 prints. Multiples of each. Start laying out the segment to scale by cutting out scaled pieces of clear plastic and moving them around. When you get a possible solution cut the pictures and piece it together to be sure. If you can't get it right, you don't buy the stone. If you do get it right, you draw and number the cuts on the pictures of the slabs. Then you scheduke a meeting with the fabricator to go over your option. You'll also want to inspect and ok the fabrication before the counters leave his shop. Do this because you'll live with this for a long time.

    HU-854800034 thanked dan1888
  • 2 years ago

    You buy unfinished hardwood to put down in the kitchen and then stain to match. By "you," I mean you pay a professional. It's possible that you'll have to sand and refinish the LR floors too, but worth every penny.


    Also, slab as backsplash will look AMAZING but only, as others have said, if you are in top of the layout of the pieces with the fabricator.

    HU-854800034 thanked BPMBA
  • 2 years ago

    @HU-854800034

    Okay, I have a better understanding of what you are going for and the photos really helped. Before I go into ideas I want to explain better what @dan1888 is trying to say. For people new to stone counters and especially exotic dramatic stone you want a "Hands On" approach to all choices before your stone is cut.


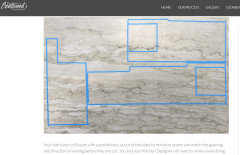
    Here is an image from a company called Brentwood Luxury Kitchens. This is a specific map or layout plan of how the stone will be cut. @dan1888 is spot on, when he says you want full control on where the cuts will be in this stone.


    Your stone that you have chosen is beautiful but it will be impossible to line up the art on the stone (image a piece of art) without buying extra slabs which will be more expensive than your first quote.


    Your thee potential slabs are not even the same pattern so it will be even harder to match the cuts.

    Brentwood Luxury kitchens natural stone


    If you go back to my above post you will see an example of how the stone flows. The cuts on the stone match up to other cuts to create a smooth transition and seams.


    Read this old thread


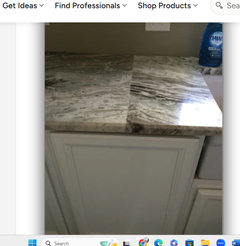
    BAD countertop seam


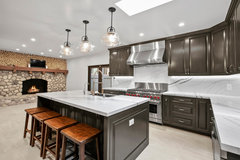
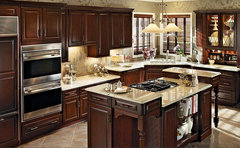
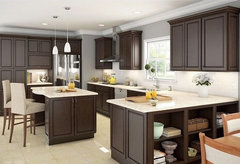
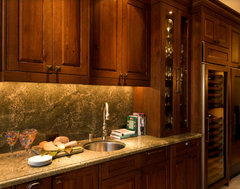
    Before you jump on to that stone. I urge you to go through the idea photos on Houzz search kitchens like yours with the island you have and the cabinet color you have. Do you see any with wild exotic stone? What do you see? What do you like?


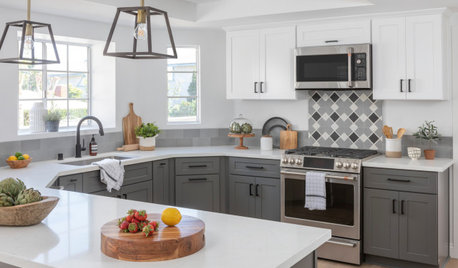
    See these photos below similar to your space.


    La Canada Complete Remodel · More Info


    Our Work · More Info


    Cabinet Pictures · More Info


    Wathen Residence · More Info


    this more subtle pattern works and brightens the space while still offering slab backsplash

    Our Work · More Info


    slightly lighter notice the seams does not match below on the left. I guess it is okay because the stone is similar and you have to really look. I would not like this.

    Uplands Classic · More Info


    Summit Lakes Estates · More Info


    I hope this helps you see options. I am not going to talk you out of that gorgeous stone counter and slab-slash, but I want to share my knowledge on how you can make it look better so you can enjoy it.


    HU-854800034 thanked Boxerpal
  • 2 years ago

    Thank you so much! I can't remember if those were the exact slabs or if it was off by one. The guy said 2 were the same just opposite?

    I love the simple look of crystallo or Taj mahal, but my husband hates it. He wants unique/exotic. We originally had this one picked out, but it was 7500/slab lol.

  • 2 years ago


  • 2 years ago

    As far as the sanding and restraining the rest of everything, I'm hesitant because the hardwood in place now has a lot of Knicks and scratches, and parts that are slightly lifting/separating at the edges/seams. The other owners definitely didn't take care of it :(

  • 2 years ago


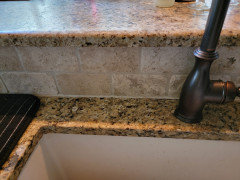
    As far as the little space between the 2 layers of the island, what should we do here?The space wraps around the island where the sink is until it reaches the beginning of the limestone. Husband said just continue to the quartzite into it, but that would look really weird in my opinion lol

    Just do some sort of simple mosaic or subway tile?

    I'm having trouble deciding on a sink and faucet too. Copper would look pretty, but I'm not sure I would like the upkeep it requires, especially if we have kids leaving things in the sink all of the time lol.

  • 2 years ago

    Ok, this should help with the backsplash not looking so busy in that small space. We are going to take out the microwave and top cabinet and replace with a range hood

  • 2 years ago
    last modified: 2 years ago

    You seem to be looking at individual trees and not at the whole forest!

    I would not do tile in this kitchen. You need to plan for the same flooring throughout, even if it means living with unfinished floors in the kitchen for a few months.

  • 2 years ago


    you wrote.


    As far as the little space between the 2 layers of the island, what should we do here?The space wraps around the island where the sink is until it reaches the beginning of the limestone. Husband said just continue to the quartzite into it, but that would look really weird in my opinion lol


    Yes it will look REALLY weird and even ugly.

    Can you remove the two tier counter? I would find out if you can remove it and then have the counter all one height.


    Cute dog.


    And match the floors... if you can live with waiting for floors it will be worth it. DDDdooooooooo iiitttttttttttttttttt! Wait for matching floors, You will not regret matching the floors especially if you are going for that exotic stone. And there is not other time you will be able to do this. Now while everything is ready to fix is the time to make it right.


    And keeping the pieces simple and making that stone the center of attention will help make your space be beautiful.


  • PRO
    2 years ago

    "Floor choices come before 40K of counter choices."


    When you make your choices from the items with the least selection (appliances) to the most selection (wall paint color), your choices are always expanding and never narrowing. Nothing gets a fabricator shaking his head faster than a customer carrying a wall paper border swatch with which she's fallen in love from slab to slab searching for a match.


    There are far more choices of floors than there are of countertops.

  • 2 years ago

    @boxerpal yes the fabricator said we could remove the 2nd tier and make it all one height. It would be the height of the lowest counter though- is that too low? There are cubby cabinets on both sides for books/etc. He mentioned we could do a waterfall with it but it would be incredibly expensive with not only material but labor too. The lowestpart of the counter is about 35.5 ish from top if counter to floor

  • 2 years ago

    The thing with matching the floors to the current floor, if we did do that have someone stain to match, 1, I'm not sure if the insurance company would go for it or not because the floor was ripped up because of the wall leak. I would assume it would be more expensive than a ceramic tile (then I guess we would just come out out of pocket.)


    The other thing is some of the hardwood is damaged on the edges in multiple spots and I know he isn't going to go foe refinishing the entire downstairs right now lol. He is one that hates other people in his house, and is very much a homebody. This whole thing has been stressful enough as it is with the kids and dogs in the mix lol.


    The amount of flooring that this hardwood is on is the entire downstairs, and it's a very open Floorplan, which would require a bunch of lifting/moving furnitureand he made it adamant he doesn't want to spring that on top of everything. He said we should take a road trip for a few weeks and let them paint and do the floors at the same time. Painters said it would be 10 to 14 business days of all day painting for everything inside, which of course he said no way he will be home for all that lol.


    The easiest thing I can think of is either tile or doing the kitchen only in what we have upstairs and doing the rest of the house later when he's ready

  • 2 years ago

    you wrote...

    " @Boxerpal yes the fabricator said we could remove the 2nd tier and make it all one height. It would be the height of the lowest counter though- is that too low? "


    No, it will be perfect. One height is lovely and you will enjoy it.


    As for floors... I wish you would keep the wood. But since you have other factors like time and discomfort with workers in the house. I would say find a simple greige tile with match grout that will work with your exotic stone counters.


    On your other thread... Are these cabinet edges usually finished? Or are they glued together HU-854800034


    I think its great you are going with a hood. The backsplash if you are using a slab will look nice behind the hood. Are you doing a chimney hood or a wood hood? If you are doing a wood hood with insert you may not need to worry as much about the backsplash height as it can go up to the bottom of the cabinets.


    here is what i mean.


    Mid Century Modern Kitchen that's Connected to Nature · More Info


    Honed Wicked White Quartzite Backsplash & Royale Blanc Counters · More Info


    i would NOT do a waterfall. That will increase the price of your project and it will be super busy with all the pattern. I am not sure a waterfall edge will truly work with your more traditional cabinets. Keep it simple so your stone can be the star.


  • 2 years ago

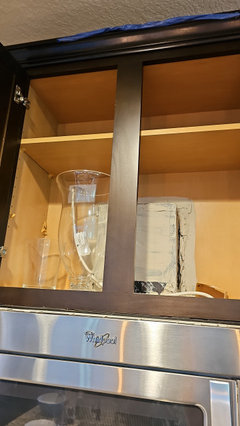
    @boxerpal we are not sure yet. He likes a tall hood, but not super skinny lol. He is afraid that the edges of the cabinets are not finished and wouldn't be able to take the top part out above the microwave. He thinks we would need entirely new cabinets, but not sure about that.


    I don't even know where the top of the range would go lol if we did a taller one (since the cabinets don't go up to the ceiling). Would you have it end at the ceiling with the cabinets this way? Or the end of it lining up with the top of the cabinets?


    This is the inside of the top cabinet.


    I talked to him about leveling the island out, and he said he doesn't think it would be a good idea since the top part of the island "hides the dishes and mess." He is referring to when we leave dishes on one side when the dishes are not don't fast enough/waiting for the dishwasher to empty. We are total opposites 🤣🙈😭 he said it would look more cluttered and messy if we had it one level

  • 2 years ago

    @boxerpal we are not sure yet. He likes a tall hood, but not super skinny lol. He is afraid that the edges of the cabinets are not finished and wouldn't be able to take the top part out above the microwave. He thinks we would need entirely new cabinets, but not sure about that.


    I don't even know where the top of the range would go lol if we did a taller one (since the cabinets don't go up to the ceiling). Would you have it end at the ceiling with the cabinets this way? Or the end of it lining up with the top of the cabinets?


    This is the inside of the top cabinet.


    I talked to him about leveling the island out, and he said he doesn't think it would be a good idea since the top part of the island "hides the dishes and mess." He is referring to when we leave dishes on one side when the dishes are not don't fast enough/waiting for the dishwasher to empty. We are total opposites 🤣🙈😭 he said it would look more cluttered and messy if we had it one level