Software
Houzz Logo Print
reporteret

central air conditioning questions


The air conditioning company was there the other day, and the guy was marking a plan on the ceilings for a lot of these plastic square registers. He said they have to be in the middle of the house, and can’t be placed discretely in corners. He marked for two to be in the middle of the living room, and two in the middle of the dining room/kitchen, and one in each just inside each bedroom. I was surprised by the location, size and number of them. A big “return” one is marked for the hallway ceiling. It’s only a 1056 sqft ranch. Do those of you who have central AC have your ceilings cluttered so obviously with these things? Do you get use to them over time, or do you have any advice for me before they put holes in the ceilings? Thanks! 🙏

Comments (19)

  • 2 years ago

    Better to have sufficient registers for good airflow dispersal than not. How often do you look up at your ceiling? Why would visitors be offended by HVAC registers and returns?

    There are 19 registers in my house and two ceiling returns. No one has ever said anything about them in 20 years thus far. I think there should have been one more register each in my master bedroom and family room for a total of three in each of those rooms.

  • 2 years ago
    last modified: 2 years ago

    Regular "grill" ceiling registers can be pretty ugly. Look into Aria registers, linear diffuser registers, or other cosmetically preferable alternatives.

  • 2 years ago

    Thank you. I’m going to check into them. Ceilings are only 8 feet, and I feel like these things are pretty unsightly.

  • 2 years ago

    Okay. I noticed they don’t have dampers, and some are claiming the air flow isn’t very good with them. I wonder if anyone around here has experience with them, as they are very sweet looking. Perhaps the dampers aren’t very important or there’s another brand that has them…which also look minimized.

  • 2 years ago

    Dampers at the register is not a good idea. If you restrict flow at the register, 9 times out of 10 they will whistle! Dampers, if needed, should be installed at the branch line takeoff.

  • 2 years ago

    Thanks! The installer says he doesn’t know anything about Aria grills, (I showed him the picture on my phone), so it looks like I have to figure out how to get them changed later. I think those Aria ones look like a great solution. At least I feel much better knowing I’m not permanently stuck with the ones he’s installing today. I’ll have to test one out afterwards in one location and see if it does effect flow. If it works, then I’ll get the rest retrofitted. You’ve been so helpful sktn77a. Your insights mean more than you’ll ever know. :)

  • 2 years ago

    Is this new construction or a older home and does it have a basement? Is the HVAC equipment a basement, on the main floor or in the attic? All of this matters when routing your ventilation through out the house. Without know the design of the house to see the options available no one can answer your question.

  • 2 years ago

    I'm guessing its a single level ranch with the HVAC and ductwork in the attic.

  • 2 years ago

    Yeah. Thanks for asking. It’s just a ranch with the ductwork in the attic. There’s a 1.5 ton Compressor going on the outside of the house.

  • 2 years ago

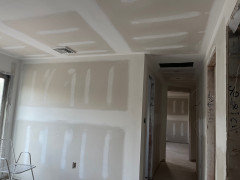
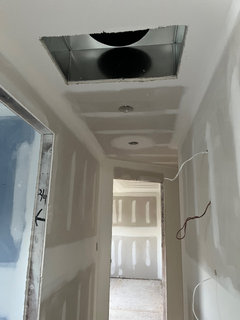
    Here’s the vents, and a big freaking hole in my ceiling for the return. Oh boy. Do they have something that will make that big vent area flush to the ceiling like the square Aris ones? I’d guess they couldn’t put that one anywhere else. 🥺

  • 2 years ago

    Vernon, thanks. I guess I’m just in the hard stage. I feel like I’ve ruined my poor little house. They haven’t placed the compressor yet, and that’s going to be pretty unsightly too on the side of the house. They said it’s the best place for it, so I will try to build a little removable fence around it. Hopefully, it won’t look terrible after I put some plants out there too. Now I know why people say renovating can be stressful. I appreciate your insights from someone who has gone through this before. :)

  • 2 years ago

    Your HVAC contractor is installing the absolutely cheapest method/labor involved. Middle of rooms and a single return is evident of that.

    Typically you want the supply nearer the exterior wall/fenestration because that is where the large heat/cold load is located. Never have I seen registers purposely placed in the center of rooms in new construction residential (because all registers are directional).

    Having said that, the picture near the sliding door (?) is closer to the wall and is not too intrusive. Your contractor has chosen that style of register based on a higher amount of cfm they would like to push through the chosen number of registers. To change it to a smaller less dominant looking style you would have to spend more money on a different register, duct boot, drywall patching, and new duct runs to place them elsewhere.

  • 2 years ago

    Thanks for that. Yeah, it looks like I’ll have to pay to get the system altered afterwards. When I showed up at the house, I discovered a guy on a ladder, penciling his marks for them in the middle of the rooms. He didn’t know where the pot lights or other fixtures had already been planned for, so his layout was definitely a problem. It was only after a couple conversations, that I was able to persuade him to plan for closer to the walls. My GC contractor had agreed to give me the heads-up so I could be there, to help design the layout, and for reason that didn’t happen. It looks as if it will all be okay now, but it’s been a bit of a trip. In the meantime, those things aren’t paintable. Are they?

  • 2 years ago

    I've never seen a HVAC contractor come in after the rock was hung to start a job! Your GC sucks!! Giving you a heads up to talk to the sub?? That is his job and he should of known better. I feel for you dude, just from a quick glance there was no reason supply and returns couldn't have been run down interior walls even if it was an attic install.

    Speaking of returns, is that the only damn return in the house? Each bedroom needs a return so are there any? Deciding after the sheet rock is up tells me there were no HVAC plans to start with.

  • 2 years ago

    Omg! Originally we were going to do replace my mini split, but then we decided to do the HVAC. I thought while everything was still open, (walls & ceilings), install would only then happen with a carefully designed plan in advance. The GC knows I don’t want ceiling clutter, because they’re only 8 feet. I argued with him vociferously over smoke detector placement, and pot lights….which he wanted a Swiss cheese look of 6 inch monsters. The he declared that the ones with a lot of glare are the best! I discovered that the smoke detectors were all wired to be on the most display possible, and all within six feet of one another. I didn’t win that one, as he got very nasty, accusing me of wanting to die in a fire. Imagine, hearing right after you just nearly did? I wound up choosing some smoke detectors that will hopefully be more flush to the ceiling, but they’re pricey. So now this HVAC thing… I wasn’t expecting there to be this sort winging it. I’m weird. I like to plan. Yes, now there’s a vent in every room. There’s two in the living room, and two in the dining/kitchen area. They look like something from an old 70s hotel to me. While they’re working on that, they’re also replacing the new hardwoods they just installed, because they were the WRONG ones. I discovered stickers all over them, for a lower grade than the one I picked . It’s so crazy. They didn’t believe me at first, and it’s weird to see the project go backwards. Hopefully, it will get better from here. :)

  • 2 years ago

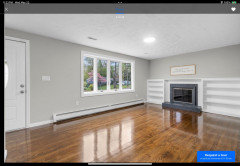
    Why couldn’t mine have looked like this? Did I just get stuck with the super dated style?

  • PRO
    2 years ago

    If you have a particular design objective in mind, the best way to ensure it is achieved at completion is to hire a design professional(s) to capture it in the planning stage. You can design as you go (I completed a fast-track remodel project where that was the case) but that is not the ideal order of operations. This suggestion is not to dismiss design/build firms as a good option; many of those directly employ or partner with competent design professionals.

  • 2 years ago

    Thank you for the suggestion. I feel pretty strongly that this needs addressing. Thanks to you folks, I now have a couple of ideas. :)