Software
Houzz Logo Print
maddie_james

Help needed 1821 Stone Farmhouse - furniture layout/floorplan ideas?

2 years ago
last modified: 2 years ago
Hello,

We are exploring the idea of remodeling my childhood home. We spoke on the phone with one design/build firm but it wasn't what we had in mind. They recommended we tear down and rebuild to achieve what we wanted. They could be right that we should tear down, but before we contacted another company, I was trying to see what might be able to be done. I have been playing around with ideas to keep the current buildings. I'm getting stuck when it comes to furniture layout for the family room. I would love some input on possible furniture arrangements in the space. It has a lot of doorways and windows so I don't know if it would work. I would also appreciate idea of what sizes would be appropriate for rooms. Any suggestions are welcome!

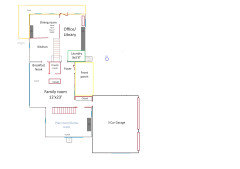
The property currently is 2 separate dwellings and we were looking to make it one house. The first is an old field stone farmhouse built in 1821. It has a footprint of approximately 24'x26'. In the 1940's a second frame house was built using part of the summer kitchen foundation from the original farmhouse that is 15'x24' and is two stories. In the 1980's an addition was added between the two houses so that they now share a wall but are not connected currently. The frame addition that is between the two houses and that is now part of the stone farmhouse is about 23'x23' and is one story.

Goals:

1. A three car garage

2. Library/office area

3. Game room/play area

4. A laundry room

5. Avoid awkward spaces and wasted square footage. (I really prefer smaller houses)

6. Master bedroom suit (This would be on the second floor of the house that is currently rented). I'm not sure if moving the steps is a possibility or what kind of expense that would add. Avoided it for now, but would be open to that idea if it improved the family room layout possibilities.

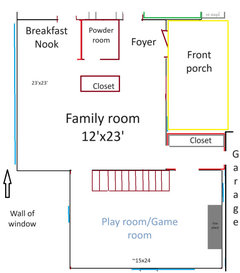
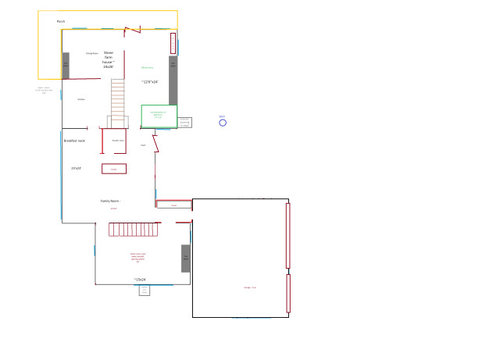
I did a mock up of the floor plans in ms paint, and it is very far from perfect. So one is the current floor plan and one is my idea of how to change things. Where I'm stuck is how you could place a TV and furniture in the family room. The one wall is all window and is a great view. We would be opening two walkways to the other house and a connection to a garage. We would remove the current laundry closet and make that area open and add a laundry room into the current living room area and convert the living room area to an office/library. I'm also not sure how the entryway/foyer should be arranged. Should the door be moved down? Would adding walls anywhere help? The first picture is my idea to change the layout, the second is what is there currently. Blue lines indicate where the windows are located.


Comments (12)

  • 2 years ago
    • It is hard to read the words on your drawings. without getting into specific changes, I do have one piece of advice. Do not hire anyone whose first idea is to tear down an old farmhouse to build something new. Keep shopping. Where are you? If younare in New England, contact HGTV for the show, Farmhouse Fixer. They modernize old New England homes and do a great job.
    Maddie James thanked auntthelma
  • 2 years ago

    I'm in Pennsylvania, so I don't think Farmhouse Fixer is close enough. I'll have to take a look at the show. I've never seen it.


  • 2 years ago
    last modified: 2 years ago
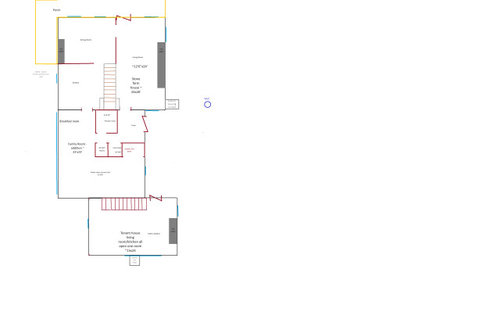
    I tried to make the labels bigger. This is my idea of a possible layout.


  • PRO
    2 years ago
    last modified: 2 years ago

    Your drawings are completely inadequate. You need a hard measure of every single wall and window in the house, current condition. Every opening and passage, every doorway. Walls have a thickness, four inches, six inches - show that on a drawing! Use graph paper and a pencil, a scale ruler, a tape measure and get off the computer.

    You don't get a builder involved until you get an architect, to whom you express your needs and wants. You DO need to know that renovating something this old is far more expensive per sq foot than building new. That does not mean you should not do it, it simply means what it says. As in "Kaching"......: )

  • PRO
    2 years ago

    Photos would help.

  • PRO
    2 years ago
    last modified: 2 years ago

    For us to even beging to help we would need to scale floor plans with every window , doorway where those lead clearly marked Every measurement of every soace and wall clearly marked . Pics of the spaces the drawing posted here in jpeg in a comment the pics posted in comments here DO NOT start another post . Stone house are tricky to work with we have no idea of your budget and for me I guess the first thing I would need is the size of the family .Those pics are imperative since they will explain what you are dealing with. Plumbing is huge deal so make sure you show where it is now

  • 2 years ago

    It seems your concerns about furniture placement are a little cart before horse. Maybe someone with design, construction, and vision expertise, who knows the local market, can determine the condition and the opportunity each existing structure has, not only in itself but as a whole and whether any of those should transform into your new outcome. So maybe only part of the structures come down, and which one, or repurposing certain areas. I do see you have a "tenant" label there, so that may play too. That someone probably should be an architect.

  • 2 years ago

    Photos and detailed existing drawings.

  • PRO
    2 years ago

    No pics yet. Try posting them in comments and wait until they are no longer grayed befor submitting.

  • PRO
    2 years ago

    You might contact Jeff Devlin who renovates stone houses in and around Bucks County, PA. He has/had a TV show where he showcased some really awesome renovations of old stone houses.https://www.jeffdevlin.net/

  • 2 years ago
    last modified: 2 years ago

    Floor plans will be are an intricate part of your decision and eventual lifestyle, but what is possible structurally and financially would be my first considerations. Personally, I would be looking for a second and even a third consultation - did the first company inspect the structures, etc. and advise you why exactly they did not recommend and did they provide an estimate? They may also come up with entirely different concepts than what you are considering.

    Also, before spending time on furniture layout, first know what’s possible and when working with the architect advise them of your needs/wants. Prioritizing will be key, as it‘s a big commitment. Good luck.