Software
Houzz Logo Print
genab

Help!! Does this kitchen layout work?

2 years ago
last modified: 2 years ago
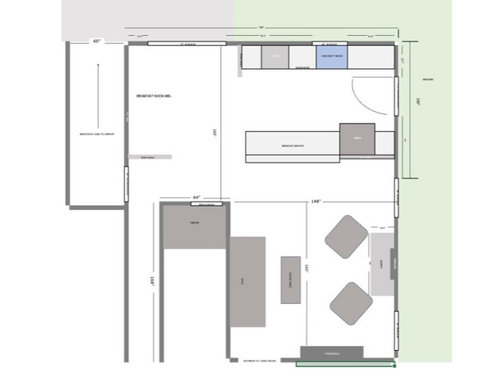
I've waited 20 years to remodel our kitchen and I want to get it right. We just removed a wall and I'm playing with ideas before we go any further.

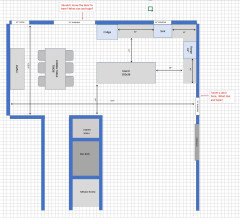
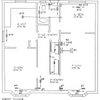
The 1st diagram is our current kitchen.

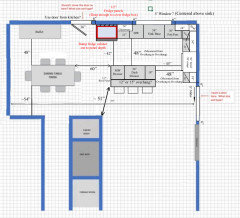
The 2nd is cleared and modified space ready to design kitchen layout

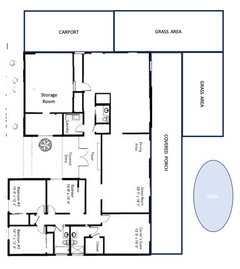
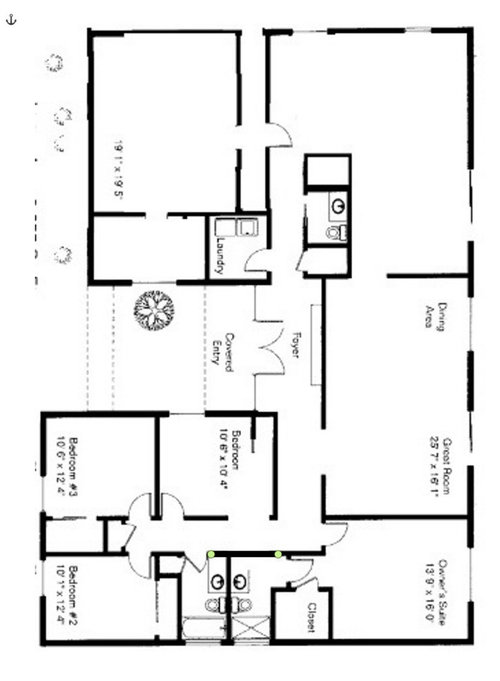
The 3rd is our whole house floor plan

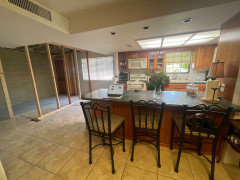
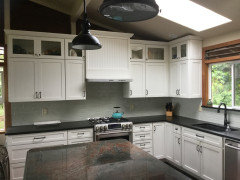
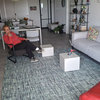
The 4th pic is our current kitchen, long overdue for remodel.

The 5th is what I'm visualizing (I'm no expert)

One square = 6x6

We are empty nesters but still have family get togethers and birthday parties at the house. Our Tucson home is slump block on concrete slab. I’ve never had a good space for sitting around a table and the limited dining area is on the other side of the den and we have used it just a few times in 30 years. We tried turning the den into a large dining area but we missed having our morning coffee in the area and turned it back into a den.

I’m hoping to have room for a table for 6 plus a large island in the kitchen area. There’s a pantry closet in the kitchen area, shown in the diagram. Not huge, but adequate.

I’ll use a 30” wide range, and a 36” wide French door fridge (flexible on depth). I haven’t picked out a sink yet.

  • What we can change or move…
  • The current kitchen has a dropped ceiling, which we plan to raise and put in ceiling lights.
  • We’ll remove the pony walls and push out the wall to the left to incorporate the breezeway, giving us more room for a table, china cabinet or whatever.
  • The door to carport will move to the end of the breezeway area which opens into the carport but it can be moved to the area with the 6’ window, if that would work better for traffic flow.
  • We can remove the short wall where the current fridge sits.
  • We can move the stove to an outside wall only but the sink will have to stay where it is.
  • I have considered moving the back door to the closest window area (by the fireplace) so we can add cabinets on that wall, but not sure if it will infringe on the den area, specifically the chair by the fireplace. We considered a sliding door to eliminate the swing. We can also remove the hearth or cut it back some to give more space in the den.

I appreciate any thoughts or ideas before we tear into things. I can post more photos if needed.

Current Kitchen...


New Space....


Whole House Floor Plan...


Our outdated kitchen!


Can this work?


Comments (13)

  • 2 years ago

    Ha! You are so observant dani_m08! I have played with the floor plan so much, moving walls and adding doors...dreaming. I may have done that at some point when I was thinking about adding a new master suite, and forgot to correct it! Thanks for pointing that out. I fixed it. :) And thanks for your response!

  • 2 years ago

    Try again with the last image, your proposed layout. it came through too small to read.

  • 2 years ago

    Most of the written notations on your layouts are too small to read. Some spaces aren't labelled.

  • 2 years ago

    I keep working on the graph to try to make it better. Any thoughts on door placement and type of door? Is the island spaced correctly? Would you change anything?


  • 2 years ago
    last modified: 2 years ago
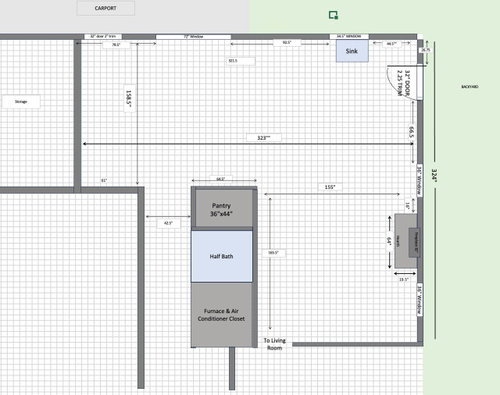
    This new floorplan is readable. Can you update the full house version? You have a carport. What is the large space in the top left corner?

  • 2 years ago

    For the doorways, please clarify where they are going/how they are used. the door near the new dining, the main entry point to the house from the carport? if this is the door you will use all the time, you should think about an entryway spot and "drop zone." The door on the den side is into the yard, correct? is there a patio or anything to consider? I think you are smart to move the door out of the kitchen itself.

  • 2 years ago

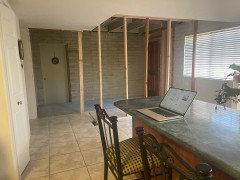
    dan1888, here's the floor plan with an idea of where the exterior doors would lead. The space on the upper left if currently storage but may become and extra game room or guest room someday. rebasheba, I've added a current picture of the kitchen area in progress, with a temporary support waiting for a beam on the load bearing wall. You can see the temporary door that leads to the carport (the entry we use all the time) and the large window to the right. The door to the carport could be placed in that area where the path would fall between the kitchen and the dining area. The back door leads to the covered patio.


  • 2 years ago
    last modified: 2 years ago
    Here's another view of my current kitchen.


  • 2 years ago
    last modified: 2 years ago

    Hi genab,

    How exciting for you to finally get to remodel your kitchen after waiting for 20 years!

    I know that you said you don’t want to move the sink. Is that because you think it will be way too expensive to move the plumbing? I think it would be worth finding out the actual cost to move, because it would really make your kitchen function a lot better if you had a little more prep space between the sink and the corner. That is the main prep space for most people, unless the island had a prep sink.

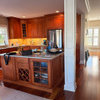
    You only have about 18” to the corner. That is pretty tight! My kitchen is pretty much your exact layout, except that I have 24” between my sink and the corner. It is okay, but not great. I wish it was bigger everyday! Here is my kitchen to show you what I mean. (I have more counter space to the left of my range, but I really only use the 18” above the narrow drawers when cooking.)


    If I only had 18”, that would be way too tight for me. I wish that I would have known how much I would use that space to prep. I use it for prep much more then my big island, since I don’t have a prep sink. Being right next to a sink is the key to efficiency for me.

    I do love using my island for prepping since it faces the bar stools, the living room, and a wall of windows with an amazing ocean view. But when I am cooking breakfast, or focused on actually doing serious cooking, I don’t like having to take a bunch of extra steps. After washing, I have to cart everything to the island to prep as I drip across the floor. Then after chopping, I have to carry it all back over to the space between the corner and my range.

    It is 30” from the corner to my range. I find that plenty. Although, if I had to choose, I would rather have had the 30” be on the sink side, and have less on the stove side. Hope this all makes sense!

    For the record, I have lived and managed to cook just fine in a very tiny kitchen with only a small space in the corner between the sink and stove to prep, no island. But, if you have plenty of space to work with, and you could have a decent sized countertop between the sink and the corner for prep, why crowd it and make it feel like a small kitchen?

    Okay, so here is an idea with moving the sink. 😬 I also made the window a lot bigger 🫣 in order for it to be centered over the sink and make up for the lost light from the glass door. Btw, why is your sink off center to the window in all the layouts?


    I assumed the dining table and buffet were pieces you had already, so I tried to make them fit. For the dining table, I would rather do 2 chairs on the ends and 2 chairs with enough elbow room on each side.

    Let me know your thoughts. If the sink cannot move, I may have a different idea. 🥰

  • 2 years ago
    last modified: 2 years ago
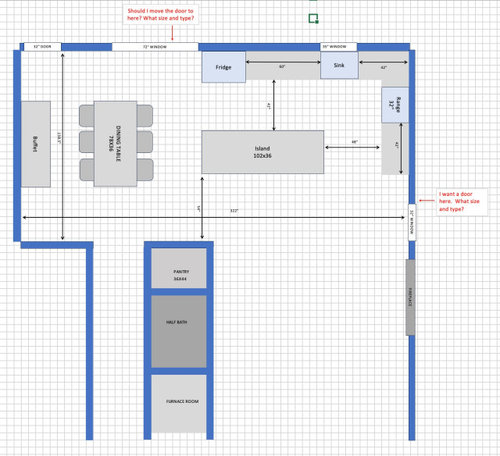
    I forgot to mention a couple things.

    I got rid of the 6’ carport window and moved the 36” door there because I thought, why have a big window that just looks at the car and a bunch of storage junk? I would rather have the big window looking out at your beautiful yard with the trees. 😍

    I liked the idea of putting a slider next to the fireplace since you mentioned the problem of the door swing/chair conflict. The smallest slider I believe is 5’, so that is why I used that size. But, if you can make a regular glass door work, (maybe with a smaller side light window to it’s right?) you could extend the countertop down more to the right of the range.

    Lots of wiggle room to play with!

  • 2 years ago

    rebunky,thank you for all your thoughts and the layout! This remodel project is pretty much the entire home and I saved the kitchen area for last. Maybe I should have started there since the cost is always more than I expect. I agree that the sink would serve me better if you moved it to the left and money was the reason for not moving it. But I have no idea what the cost would be so it might be worth at least finding out (At least that's what I keep telling my dear husband). You comment about the 6 ft window looking out on the carport made me laugh! That is exactly my thought! The view is terrible! We have already decided that whatever else we do there, the window is a gonner. And I think a bigger sink window would really make a difference in giving the kitchen a more upscale look. BTW the sink is off center because that is the current placement of the sink which drives me crazy. Don't know why I didn't fix that in the layouts. :)


    I love the idea of a deeper cabinet above the fridge. I have never liked the top of the frig exposed! We have almost decided to leave the door to the carport where it is for now. The issue with moving it is that that area is not covered (the covered area extends just slightly past the door but not over the window. Which would mean more money to extend the covered area.


    I noticed you made the island smaller, 78x36? I had wondered if I was making the island way too big for the space. I do love the island, which is currently 96x36. We use every inch of it. But extending it out further made it a large thing to get around, especially with it extending beyond the pantry, I would probably regret it. We actually have 4 barstools and I thought about putting one at the end and three across if I added an overhang at the end. Would a 90x36" countertop work or do you think it would still be too big?


    I like having more space to the left of the stove as well. I was afraid it would it hinder traffic placed across from the island. Your stove seems to be at a similar placement so I'm assuming it hasn't been a problem.


    We plan to remove the current fireplace hearth, which will allow more room for the chair there. I think a regular door might work fine to the backyard.


    I'm heading out to look at flooring but I love all your thoughts and will look at it more when I return. Thank so very much!

  • 2 years ago

    rebunky,

    We're talking with the contractor about moving the sink, and it may be pretty simple if we move it about 10-12 inches. And enlarging the window over the sink would make a huge dirrerence, right? Our home was built in the 70's and the current window is 3x3. I'm trying to make decisions that will give us the most bang for our budget and moving the sink to the left and enlarging the window sounds like a good idea. And moving the stove a few inches to the right would be better too. Thanks for that input! Still thinking about the carport door.