Software
Houzz Logo Print
klab2424

help kitchen cabinet design

2 years ago
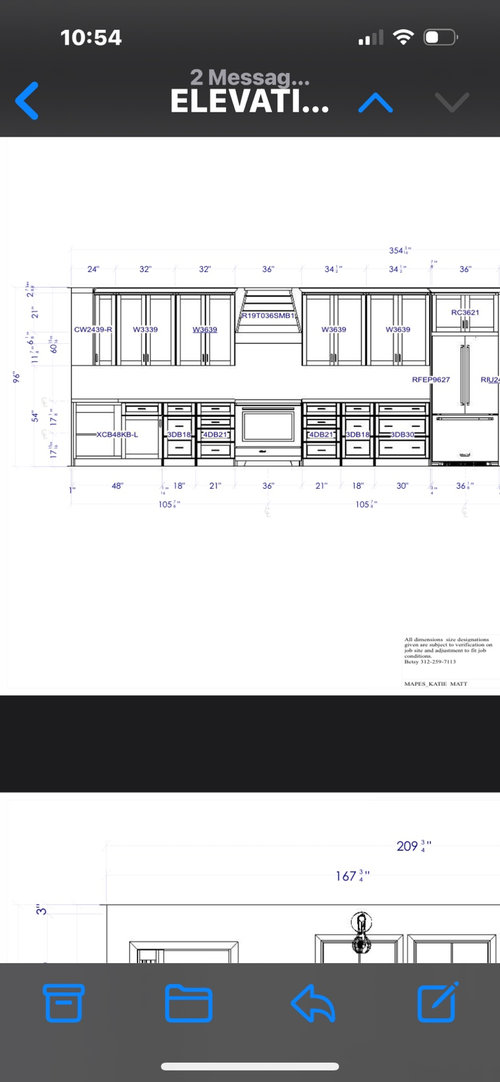
Any opinions on these upper cabinets ? Would it look okay to do open shelves on both sides of the range hood and leave the rest of the uppers ?

Comments (15)

  • 2 years ago

    These are photos of the home right now in the process of building. Also included another concept with just open shelves which I'm afraid might look too cluttered so I was trying to put together a mix of both cabinets and shelves

  • 2 years ago

    Congratulations on your new build!

    is it a show kitchen, or are you a active cook?

    I would not do open shelves near the cooktop unless you have a housekeeper.

  • 2 years ago

    Shelves can be pretty but I think they’re impractical for keeping clean and organized. How about putting glass doors in some of the uppers? I have a small kitchen in my other house and have all four doors in glass. It lightens it up. I was worried about my tendency to be messy, but honestly, the dishes look just fine in a casually placed manor.

  • 2 years ago

    manner

  • 2 years ago

    Agree that glass doors are preferable. Open shelving is just a grease catcher.

  • 2 years ago

    My 1960 house has some open shelves and while they are cute and charming and good for display, they and the items on them need cleaning more often than the rest of the kitchen items, and that’s a pain, especially when I want to use the cute soup bowls.

  • 2 years ago

    The lower drawer units should be simplified to wide units, two per side. You can place dividers inside if necessary.

  • 2 years ago

    Uppers are useful. I'd keep them and get a hood that is a better match for them.


    Are you working with a kitchen designer? Your lowers seem really impractical. You can do much better. Post full drawings of your entire kitchen here. They will get shredded by comments, some of them will be excellent, save you money, and get you a way better end design.

  • 2 years ago

    I had a very nice talented kitchen designer over and I paid the fee for her concepts however the quote for cabinetry she uses came in way over our low budget so here I am on my own again 😆! I have seen her work personally in a few homes and all of the kitchens have been gorgeous. I just think my whole layout has been a headache from the start for anyone ! I told her I wanted a lot of drawers hence the lowers you see! I definitely plan to make adjustments to them. My husband would now like to purchase wolf cabinets from a vendor he knows, probably the only vendor around who doesn't draw up a design concept first 😜 He tells me to relax and let him do the cabinets but I would love to see a mock up first before diving in! I will post a few more pics including one I got from cabinets.com that has the whole view of my sloped ceiling. I changed my mind on the color scheme since then tho and now plan on white or cream cabinets with white trim around my black kitchen windows and white counters probably ... if I ever move past the space planning I can look more at colors and appliances ect 😬

  • 2 years ago

    Some more photos

  • 2 years ago
    last modified: 2 years ago

    First, congrats on your new home! I’m sure that you are excited to be able to build a home that you can customize. I love the three large windows over the sink!


    Your bottom drawers look cluttered (and not very functional). I would rather have fewer drawers that are wider than a bunch of stacks of smaller drawers.

    Are the drawer banks sized this way in order to accommodate your planned use of them?

    While there are people who like the look of open shelving, it seems like most people don’t like how open shelving functions. Function over form - especially so close to the range. I would imagine that the items placed on those shelves would need to be cleaned fairly often (unless this is a show kitchen vs. a kitchen that will actually be used for cooking).

  • 2 years ago

    What hood style are you using? The elevation has a tapered hood while the rendering has a full width hood.

    I like the full width hood better, with cabinets adjacent. Open shelves next to a range will be greasy.

  • 2 years ago
    last modified: 2 years ago

    Gorgeous does not equate always to functional. What frying pans do you use? You'll not get them in the narrow drawers 'designed' for both sides of your range. 36" minimum and wider are very functional. Pans have handles. You can research this with mockups. Use cardboard to create the interior drawer width and depth with sides. A box to lift and insert pans in and out of.. The drawer width will be 2 inches less than the cabinet width. See what works easily for you. It won't be any of those 4 cabinets your designer has on the rendering. And one large cabinet is cheaper than two smaller cabs. You'll save money to use elsewhere.

    Minimum 42" hood is recommended for a 36" range. Look at induction ranges like a Bosch industrial with knobs. Think about a 30" version for this size kitchen.

  • 2 years ago

    Thanks Dan! I agree the lowers need to be adjusted

  • PRO
    2 years ago

    Not much going in those dinky little loer drawers and IMO never open shelving anywhere neare a range or cooktop unless of course you plan on putting all the stuff on the shelves in the DW constantly. I see a DW no sink and IMO to get from fridge to sink you should never cross infront of a cooking appliance













