Software
Houzz Logo Print
pgstinson

Struggling with Design Layout

2 years ago
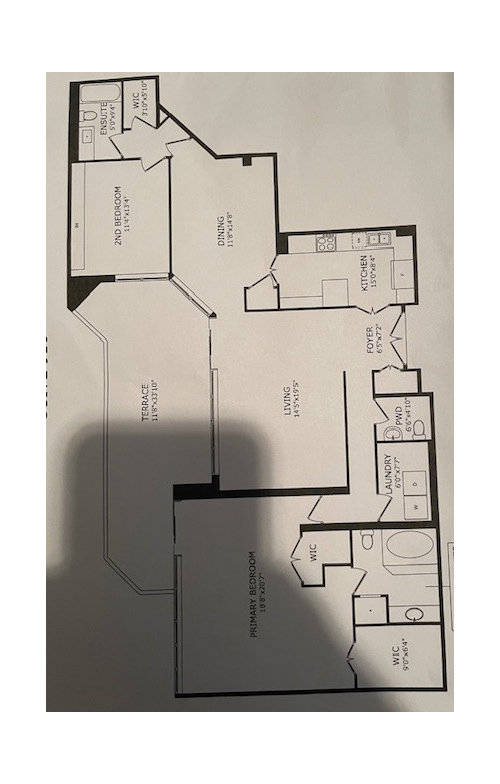
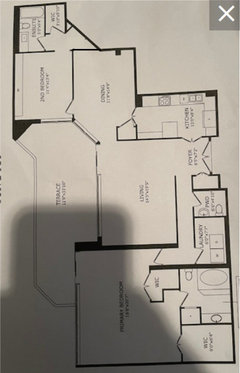
Hi. Looking to change the layout o

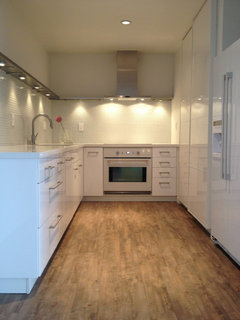
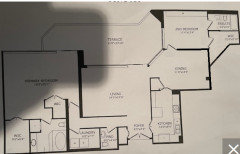
f this condo and open it up a bit but am struggling. It is awkward in that to get to the 2nd bedroom one must go through the dining room. Also the kitchen is closed off and it would be good to open it up with an island or something. Wall can be removed around kitchen area. Any advice would be very helpful. Thanks in advance.

Comments (17)

  • 2 years ago

    Looks like kitchen wall creates lots of storage as well as a ’real’ foyer /entry - I’d be reluctant to open that up. The guest bed at opposite end of condo looks like only way to have a window in it & it’s nice that it’s completely private - makes the master BR pretty private too. It’s too bad there’s not a slider or even just a door from 2nd bedroom to the nice long terrace. That’s probably not an option for you to change out is it?

  • 2 years ago

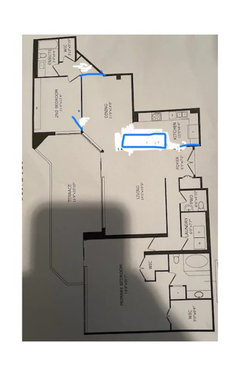
    Thanks for the feedback! I was thinking about replacing the wall with a significant island that would utilize full extension drawers and add significant counter space. In my mind it was just a matter of deciding the exact size and shape to make it and the number of counter height chairs to put around it. I do get your point about the 'real' foyer entry. Was thinkin about extending the kitchen wall closest to the door so that you wouldn't look into the kitchen the moment you walked in the front entry door.

    Never noticed that the 2nd bedroom didn't have access to the terrace. That is strange. Can't imagine it wouldn't be possible to but in a slider there. Good catch! Do you find it weird that one has to walk through a dining room to get to a bedroom? BTW... I do not own this yet. I am trying to figure out whether changes can be made to make it look a bit modern. It is about 40 years old. Thanks again

  • 2 years ago

    No, I don’t find the path to second room off putting at all but it might depend on the use of that bedroom. The layout works great for opening up options for use of 2nd bedroom - office etc. It really would be nice if it also had a single glass door opening onto terrace though. What’s that long box on outside wall? A soffit in ceiling maybe? The additional counter space would be great in kitchen but which side would seating be? Seems like would have to be kitchen side so chairs didn’t block entry bumping up against foyer if they’re on LR side. Seating at counteron kitchen side would limit access to under counter storage so it would need to be not often used items stored there. I’m not clear on the space available there. That’s a pantry closet at left end next to entry from DR, correct? What’s the tall box on right end at foyer entry? Looks like frig is the other box on same wall as entry door.

  • 2 years ago

    Thanks KW. Long box are built ins. The chairs would be on the livingroom side. No space to have them inside. Livingroom is huge and I don't think the chairs would block any access or line of site. The closet is just a closet that could be used as a pantry I guess but it;s outside the confines of the kitchen and mainly accessible from the diningroom. On the left as you come in is the coat closet. the larger box in the kitchen is in fact a little table. Odd in that it sticks into the kitchen and handles only 2 chairs awkwardly placed. Hence the idea of putting an island instead.

  • 2 years ago
    last modified: 2 years ago

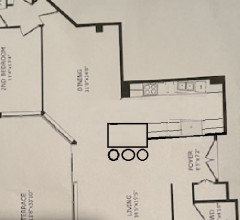
    Feedback on the 2nd bedroom: you could move the door to the room down the wall closer to the angled wall, and close off the door / flatten the wall at the far end of the dining room. This gives you an entrance that doesn't require walking through the DR, and a flat wall for perhaps better furniture placement in the DR. You could use the angled space to the right of the WIC for storage like a hanging rack or shelves. In this setup, I'd want the head of a bed to be where the built-ins are, so this might not work for you if you want to keep those in place. The other potential downside is that the entrance to BR2 won't be as private as it is currently.

    Mockup:


  • 2 years ago

    Interesting idea from @chicagoans. The potential downside I see is that if the PW wasn’t available, guests would walk through the bedroom to get to that 2nd full bath - instead of through the DR. @pgstinson - sort of nice that it’s a table for 2 height eating bar attached to a counter. But, given the choice I’d rather have the kitchen counter work space too. Can you take space from that storage closet to make an even longer counter? Maybe not enough to be worth the $$. Are those swinging doors at both ends of kitchen? Would it open space up to take off the doors between kitchen & DR? If nothing else, that would make it easier to use that closet as some pantry storage & more accessible not having to open a door to get out of kitchen then open the storage closet door - then open kitchen door again to return to kitchen…. The way the kitchen is set up there shouldn’t be a need to close it off to hide mess when eating in DR.

  • 2 years ago

    i think the idea is the 2nd bedroom occupants can be "self contained" and set a bit apart from the other bedroom set up. I would not move the door closer to the living room. there is an outer door now and inner doors to closet bath and bedroom. I seriously would leave all that intact. as far as the kitchen......think first what kind and how many seating areas you want. You can use the two walls of dining room [ not the window walls] for an L shape kitchen and extra storage on long bedroom wall.... then remove kitchen walls that you say can come out and place a dining zone in the current kitchen...the living room will be bigger......you are going to have to walk thru the space to the 2nd bedroom no matter.....with a wide kitchen and the task zone situated on the L walls I think its okay unless teenagers are running back and forth all day long to the 2nd bedroom. This property looks like a vacation condo or a couple resides with guests on occasion...you tell us what you have in mind for use.....its not clear.

  • 2 years ago

    wow. going to have to get my head around all of this. lol Loving the idea but at the end of the day it's a condo....almost impossible to move main drains and sewage. do although I agree with you i doubt the Condo Corp will allow it. We are becoming empty nesters and spend half the year in a warmer climate. We want to still have Christmas dinner while we can which necessitates seating for 12+. Are main goal is to make the place not look so 'dated'. Brighten it up and breathe some new life into the space. Closed off kitchens don't work anymore.

  • 2 years ago
    last modified: 2 years ago

    how long is the wall with the pantry and the adjacent storage closets? .....best thing is to take out the pantry / remove half of that whole wall .... and close up the doors from the foyer ....make a U shape at the right end of kitchen .... around to where the foyer doors were.....it will be more open between dining and the now open end of kitchen and over into living area. you might be able to put a small island where pantry is, once that wall is cut back...you have to calculate how much storage you need.....what size appliances..etc. drawers now are very efficient, better storage.


    here's the right side of your kitchen in a U shape......once the foyer doors become a wall...

    you have to figure out what appliances you want/need.


    Santa Monica condo remodel · More Info


  • 2 years ago

    If you are empty nesters, how will you use that second bedroom? It’s a guest room? or a den? or both? I like the idea to movethe door, then square off the dining, and open the kitchen with an island. I’d still leave a bit off wall by the foyer. What to do with the odd corner created by squaring the dining? storage, bookcases, chest (guests always need a spot for miscellany, so do you!)

    How do you feel about the funky L closet in the main bedroom?


    pgstinson thanked bpath
  • 2 years ago
    last modified: 2 years ago

    Closing off the hallway entrance to the kitchen, and removing the kitchen closet are 2 things that will give you the additional counter space you want.

    The resulting long narrow space is perfect for a galley kitchen. No corner cabinets means no useless corner cabinets, and lets you have all lower drawers.

    Adding the seating at the end of the kitchen, instead of the middle, makes more sense. It will be more pleasant to sit near the large windows, and because you will have no upper cabinets there, the kitchen will receive more light from your big windows instead of the light being blocked by a full height wall. Moving the fridge will give you a nice tight work triangle. Switch the dishwasher and sink if you can, so that when the dishwasher is open it doesn't block the traffic path. Although your kitchen is wide enough that it isn't a big problem if it has to stay as it is. The space between the sink and stove is always a good food prep area, so make that space as big as you can.

    Having 2 entrances to this compact kitchen was a goofy idea.

    Where the door to the kitchen was, you now have a proper foyer space for a bench and small table.


  • 2 years ago

    bpath - your design is almost identical to what I came up with. I do like the 2 entry points ot the kitchen for when I come down from the Primary or in the front door with groceries. I also extended the right side of the foyer to square it off with the closet providing a more convential foyer which I may do in marble etc. I also have an island starting from the same spot (aligned with the hallway wall coming down from the Primary. That leaves me approximately a 32" opening. The island goes to where it is in line with the dining room wall and end of kitchen and I have angled it to mimic the angle of the diagonal window of the dining room. That should provide 3 to 4 bar stools.

    Still not sure about the door to the Guest Suite. Doors transfer noise more than walls but it is an interedsting idea.

    The 'L' shaped closet seems to have happened when they converted the unit from 3 bedroom to 2. The extra chunk at the back of the closet used to be the walk through area to the Primary. The origiinal Primary was about 11' wide. Not crazy about that because it breaks up the Primary.. Will consider options for removal. Thanks

  • 2 years ago

    Thanks Partim for your input! Food for thought for sure

  • 2 years ago

    You have received some nice ideas already, I will just mention my thoughts, as I am sure that one way or another, someone else has already noted them. First, the drawing shows a slider from the 2nd bedroom to the deck. If you have not moved there yet, perhaps it was not noticed? Or maybe someone else closed it off? So, that room does have deck access. I would put the door to that room in the dining room, just next to the slider to the deck. If you can do a pocket door, it would be less noticeable. I would forget about all those doorways at the end of that space, a bathroom door, a closet door, a hallway door, and at last, a bedroom door! Wall off the dining room to be square with the bedroom, and eliminate that door. That still leaves 3 doors. You have a 1/2 bath, so guests will not need another bathroom. That bath can serve only that bedroom. Now you have the goofy angle tucked away in a closet/storage area. Now... that bath is private, so make that bedroom door into that area the only door left in that area. Turn that triangle area into storage, install shelves so things are not stacked on the floor. You could use a place for extra towels and bed linens, if nothing else. I've walked through my bath to get to the closet in every home I have had, and it's not an issue. If you prefer, move the existing bedroom doorway down a bit, so it enters the bath directly, but it would be just fine where it is. Eliminate the door to the closet if you choose. One door, that leads to the bath, closet, and new storage area will be just fine. I leave the kitchen to the kitchen experts. Good luck with your projects!


  • 2 years ago


  • 2 years ago

    Thank you to everyone. Great input. I will share with you the final when I consider what is the best option for me. Again, I really appreciate you taking time to help.