

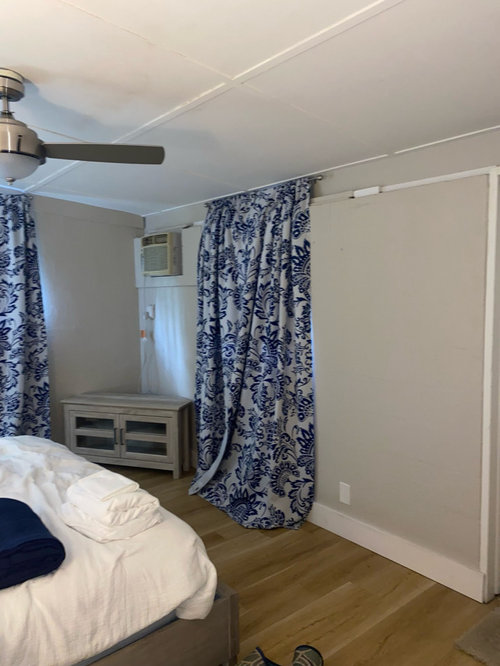
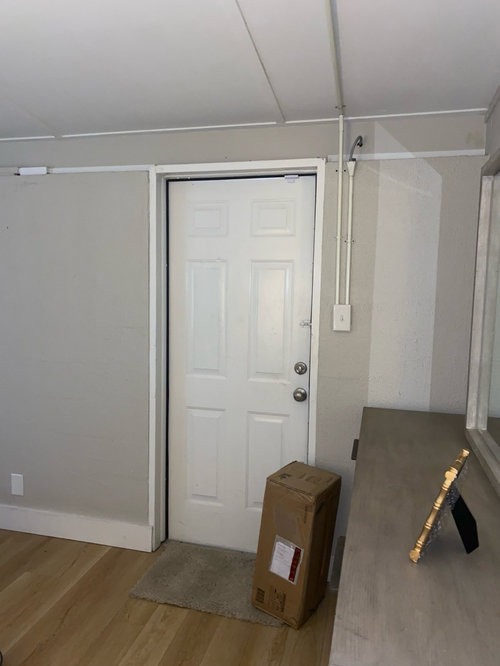
SW Florida gap cinder block bedroom
2 years ago
Sort by:Oldest
Comments (9)
Related Stories
WINDOW TREATMENTSBedroom Window Treatments to Block the Light
Sleep tight with curtains, shades and more designed to keep out bright rays while letting stylishness in
Full Story
BEDROOMSHouzz Quiz: What Color Should You Paint Your Bedroom Walls?
Cool and soothing, or warm and spicy? Answer these questions and learn what hue is right for you
Full Story
COLORDreaming in Color: 8 Eye-Opening Yellow Bedrooms
Start your day energized and cheerful with bedroom hues that sing of sunshine or golden fields
Full Story
COLORChoosing Color: 1 Bedroom Tries On 5 Different Palettes
White is all right, but check out what you can do with a bolder hue
Full Story
BEDROOMS10 Lovely Light Blue Paint Colors for a Bedroom
Pros share details on the light blue shades they used to make these bedrooms come to life
Full Story
REMODELING GUIDESPocket Doors and Sliding Walls for a More Flexible Space
Large sliding doors allow you to divide open areas or close off rooms when you want to block sound, hide a mess or create privacy
Full Story
LOFTSMy Houzz: Vintage Touches in an Industrial Loft in Tampa
This couple’s Florida home feels cozy thanks to multipurpose furniture and splashes of color
Full Story
DINING ROOMSNew This Week: 4 Casual-Meets-Formal Modern Dining Rooms
These spaces bridge the gap between laid-back family meals and elegant occasions
Full Story
SMALL SPACESDecorating Tips From Real Dorm Rooms
4 students tell how they set up their campus digs to make them homey — and then won school design contests
Full Story
BEDROOMS11 Creative and Thrifty Ideas for Bedside Tables
Show your resourcefulness and get a one-of-a-kind nightstand by taking the repurposed route
Full Story





Patricia Colwell Consulting
Norwood Architects
Related Professionals
Dalton Interior Designers & Decorators · Elizabeth City Interior Designers & Decorators · Sierra Vista Interior Designers & Decorators · San Jose Interior Designers & Decorators · Juneau Interior Designers & Decorators · Cape Girardeau Architects & Building Designers · Yakima Architects & Building Designers · Murfreesboro Kitchen & Bathroom Designers · Superior Kitchen & Bathroom Designers · Escanaba Home Remodeling · Vidalia General Contractors · Elk City General Contractors · Billings Bathroom Remodelers · Newport News Home Remodeling · Winona Home Remodelingcat_ky
outlandashleyOriginal Author
outlandashleyOriginal Author
palimpsest
HALLETT & Co.
ulisdone
outlandashleyOriginal Author