Software
Houzz Logo Print
webuser_222002581

Oven Underneath Island Counter

2 years ago
last modified: 2 years ago
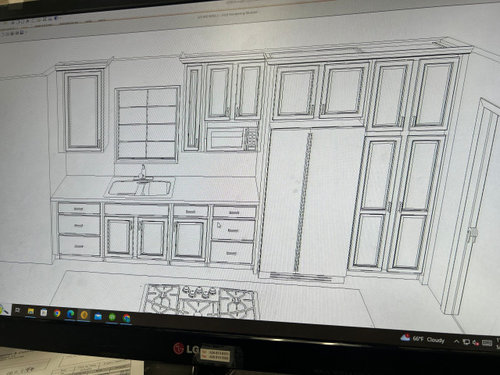
Hi. We are looking to install an oven directly below a cooktop in an island. We were told by the retailer that the oven must be electric for safety reasons. Our cooktop will be gas. Do any of you have any idea if thus is the case? We were hoping to install a gas oven below the gas cooktop. Thanks.


Comments (24)

  • 2 years ago

    Change to induction. Miele offers good options with cooktops and ovens below. Induction has main performance and ease of cleaning capabilities. Miele Gas Cooktop vs. Induction (youtube.com)


    HU-222002581 thanked dan1888
  • 2 years ago
    last modified: 2 years ago
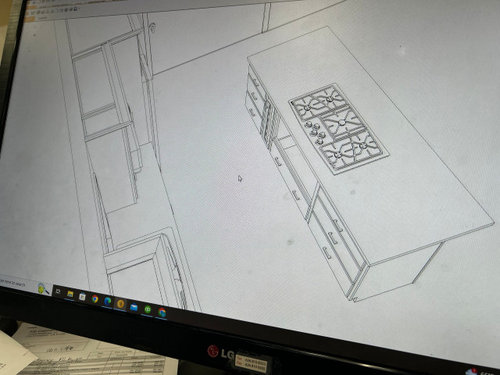
    Hi Hallett & Co. It’s a space issue. We don’t have too much wall space.…so we figured we can try to fit the oven under the counter cooktop.

  • 2 years ago

    I don't think they make full sized American gas ovens that fit below a cooktop for undercounter installation anyway. I could not find one.


    I had a gas cooktop with a compatible electric wall oven mounted underneath in my first small kitchen because I wanted dual fuel (which was not as common back then) and I liked that the cooktop is essentially sealed to the countertop by a gasket. and the oven is built in. No gaps on the side, or underneath for spills to run down or for the cat to shove things under from the front. Very easy to clean.

    And no projection from the front of the counter like there is with range, which is usually 4-6" sticking out beyond the cabinets now. Just the thickness of the oven door and handle, and some wall ovens can be mounted with the door flush.

    The disadvantage is that the oven cavity is a few inches lower than on a range because the controls are on the top front of the oven itself.

    In this kitchen my cooktop and oven are separated, but my oven is still a wall oven mounted undercounter. Because I needed the counter space. And I would do it again. Another avantage of separating them is that if one goes bad, you can replace one without replacing the other.


    HU-222002581 thanked palimpsest
  • 2 years ago

    There are few gas wall ovens manufactured. The installation guide for the Summit SGWOGD30 specifies a minimum of 16" from the floor plus an exhaust vent at the top of the cabinet. The installation instructions for the Verona VEBIG30NSS state that it is NOT to be installed under a counter. Blue Star ovens require 10" minimum from the floor.

    If you want a gas oven, use a gas range. The LG LSGL6337F and GE Profile PGS930YPFS did well in CR's tests.

    HU-222002581 thanked wdccruise
  • 2 years ago

    If you want possible ideas on layout, post a scale drawing of your floorplan.

    HU-222002581 thanked dan1888
  • 2 years ago


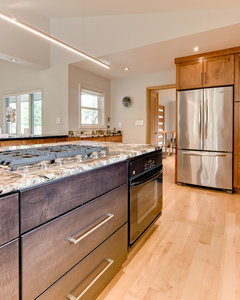
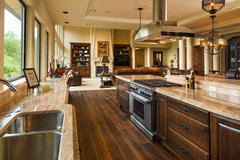
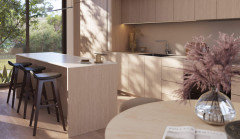
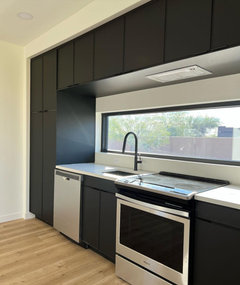
    I found a photo...WOW. I didn't think I could.


    Full Home Remodel · More Info


    Maybe a range would be better on the island. Is there room for a hood?


    Willamette River Italian Villa · More Info


    But if these are options are being rushed... Wait, post your floor plan and measurements, I would bet there are some brilliant minds on here that can help you come up with an even better practical plan.


    HU-222002581 thanked Boxerpal
  • PRO
    2 years ago

    IMO wall ovens are called wall ovens for a reason , just get an all gas range and save money too. Actually an island is the last place I would ever put a cooking appliance and a gas one needs good venting so how are you handling that?

    HU-222002581 thanked Patricia Colwell Consulting
  • 2 years ago

    Yes, get a gas range. Cooktops have less top space than the same size range. Not sure why you are trying to make a range from a cooktop and wall oven.

    My cousin has a wall oven under counter in her island. But it's the second oven (they have a range) and their kitchen has no uppers/tall cabs so there was nowhere else to put a 2nd oven.

    HU-222002581 thanked anj_p
  • 2 years ago

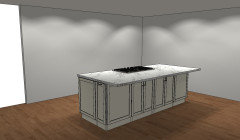
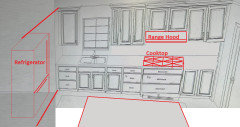
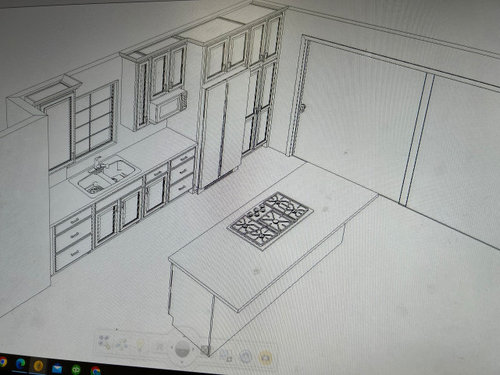
    Thanks for the feedback. We planned for a cooktop and wall oven because we like the clean polished look of the cooktop. we also like that it will be easier to clean. I've attached possible layout. It's a small kitchen that is in a 850 sq ft ADU on our property. We thought about putting it where the cabinets on the right currently are planned (plan is to make that the pantry) but then the oven would be near the glass slider.

  • PRO
    2 years ago

    You need a range. NOT on the island. For sure NOT on the island.

  • 2 years ago
    last modified: 2 years ago
    You could install, for example, the LG CBGJ3627S 36" gas cooktop over the LG WSEP4727F 30" single-oven electric wall oven.

    The LG CBIH3613BE or CBIH3617BE induction cooktop might be a better choice if you don't have a hood over the cooktop.

  • 2 years ago

    I wouldn't want a gas range without a well-planned ventilation system in place. I wouldn't want to have a vent hood over an island either.

    In 850 sq ft, I'd opt for smaller, apartment sized appliances and put the fridge and range/vent hood on the outside wall (on either side of the window-not in front of the window) and the sink and microwave in the island. The window may have to be moved and I'd lose the double door pantry since it's overkill in a tiny space. Since there are glass doors right there, is the window even necessary? That would free up more wall space for the range/vent hood and maybe still leave room for a small cabinet pantry.

  • 2 years ago

    How about posting a drawing of the appliance wall with dimensions?

  • PRO
    2 years ago

    Don't try to get the gas oven under the cooktop. Do what is in the picture Boxerpal posted and put the wall oven to the side of the cooktop - no issues.

    If you have the room, I would add at least 12" - 24" to the depth of your island. Not only will this add more storage, it will also make it safer to have the cooktop on the island with a seating area there.


    That with an additional 12" of cabinet. The countertop will be about 50" deep instead of 38" and keeps the seating further from the hot cooktop.

    Good luck!

    HU-222002581 thanked Debbi Washburn
  • 2 years ago

    What is going on to the left of the kitchen, opposite the slider.

  • 2 years ago

    @palimpsest it is an open concept space since it it a small size ADU. Opposite of the slider are two doors - one leads to a bathroom and the other to a bedroom.

  • 2 years ago

    @DebbiWashburn - thx. That is an option we have considered - adding depth and moving the oven to the side. I am new to home remodeling so not sure if this is safer…we just thought it would be less crowded if two people are cooking.

  • 2 years ago

    This is messy and I have no idea how much room you have before the doors, but could you put the refrigerator there, which would also screen the doors to the bed and bathroom and then get the cooktop on the perimeter with a range hood? The oven could still be separate and in the island. Particularly since it may not be used as much in an ADU?


    HU-222002581 thanked palimpsest
  • 2 years ago

    @palimpsest this would work but a key detail that we need to plan around is we will need at least 40” walkway space around the island for future walker access. i should have shared this before. I’m working in getting space dimensions from my son as I don’t have them on me but I don’t think we’d have that space if i put a fridge where you suggested.

  • 2 years ago

    The island does not need to be as long without the cooktop on it, though.

  • PRO
    2 years ago

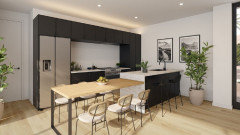
    I have been collecting info on ADUs and their kitchens are MINIMAL, otherwise, why would you live in an ADU?


    You begin to consider 24" ranges, 24" sinks & 30" column refrigerators because you don't need more than that to prepare meals for 1 or 2 people.


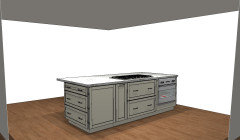
    This unit has the sink, cooktop & oven all housed on the same wall with an island for additional counter space.


  • PRO
    2 years ago

    That kitchen is way over scale for the size ADU that you are talking about. And overly ambitious as far as luxury amenities as well.

  • 2 years ago

    You mention mobility aid so if this ADU is for some kind of aging in place situation with a family member, you need to research aging in place features more. A wall oven under a cooktop typically will be situated lower than a range so not a good choice for someone dependent on a mobility aid having to lean over a hot oven door to retrieve something from the low oven.


    I would absolutely not have gas in this situation either-only induction for safety's sake. And no seating at the island (huge no to stools). Opt for a table with chair seating only.


    I'll reiterate my comment above and say look to apartment sized appliances. One or two people in 850 sq ft don't require a five burner cooktop and large fridge.


    I was a nurse in an independent living retirement condo community and some residents had reduced range of motion so reaching over head to upper cabinets became problematic. Definitely rethink the microwave placement in an upper cabinet. Counter height is best.

    Many residents opted to prepare very simple meals vs standing to chop/prep/cook then still have clean up to do. One reno'd her kitchen and admitted she never even used the oven.

Sponsored
HomeCraft Remodeling
Average rating: 5 out of 5 stars5 Reviews
Custom Craftsmanship & Build Solutions in Franklin County, Ohio