

Layout ideas for a 15 x 14 master bath and closet?
2 years ago

Sort by:Oldest
Comments (10)
Related Stories

BATHROOM MAKEOVERSA Master Bath With a Checkered Past Is Now Bathed in Elegance
The overhaul of a Chicago-area bathroom ditches the room’s 1980s look to reclaim its Victorian roots
Full Story
BATHROOM MAKEOVERSBathroom of the Week: Luxe Spa-Like Feel for a Master Bath
A designer found on Houzz updates a bathroom with a wall of quartzite, a water closet and glamorous touches
Full Story
BATHROOM DESIGNRoom of the Day: A Closet Helps a Master Bathroom Grow
Dividing a master bath between two rooms conquers morning congestion and lack of storage in a century-old Minneapolis home
Full Story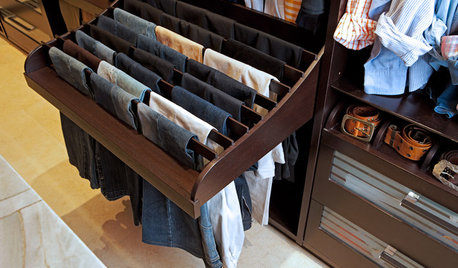
CLOSETSThe 15 Most Popular Closet Luxuries on Houzz
Turn distressing disarray into streamlined perfection with closet organizers and amenities like these
Full Story
BATHROOM DESIGN15 Small-Bathroom Vanity Ideas That Rock Style and Storage
These floating vanities, repurposed dressers and open shelves offer creative and useful design solutions
Full Story
BATHROOM DESIGNRoom of the Day: New Layout, More Light Let Master Bathroom Breathe
A clever rearrangement, a new skylight and some borrowed space make all the difference in this room
Full Story
CLOSETSTrending Now: 15 Dream Closets to Admire
The most popular new closet photos on Houzz appeal to the neatnik or clotheshorse in all of us. Which do you prefer?
Full Story
BATHROOM DESIGN14 Bathroom Design Ideas Expected to Be Big in 2015
Award-winning designers reveal the bathroom features they believe will emerge or stay strong in the years ahead
Full Story
BATHROOM DESIGNRoom of the Day: Master Bath Wears Its Elegance Lightly
This dream ‘hers’ bathroom includes a soaking tub, shower, sauna and toilet room — and a fun vintage movie poster
Full Story
LAUNDRY ROOMSTrending Now: 15 Laundry Rooms Packed With Storage Ideas
Keep this hardworking room tidy with cabinets, baskets, shelves and more
Full StorySponsored

Columbus Design-Build, Kitchen & Bath Remodeling, Historic Renovations





millworkman
Jo JarrOriginal Author
Related Professionals
Waterloo Architects & Building Designers · Peoria Architects & Building Designers · Willmar Architects & Building Designers · Binghamton Architects & Building Designers · Florence Design-Build Firms · Savannah Home Builders · Newport Home Builders · Atlanta Architects & Building Designers · Ithaca Architects & Building Designers · Orange County Kitchen & Bathroom Designers · Dover Kitchen & Bathroom Designers · Grand Forks Kitchen & Bathroom Designers · Watertown Bathroom Remodelers · Brattleboro Bathroom Remodelers · La Crosse Bathroom Remodelerskandrewspa
Jo JarrOriginal Author
Jo JarrOriginal Author
bpath
Jenny
bpath
Jo JarrOriginal Author
Mark Bischak, Architect