

Extend patio with U shaped roof
2 years ago
last modified: 2 years ago
Sort by:Oldest
Comments (13)

Related Stories

REMODELING GUIDESHome Designs: The U-Shaped House Plan
For outdoor living spaces and privacy, consider wings around a garden room
Full Story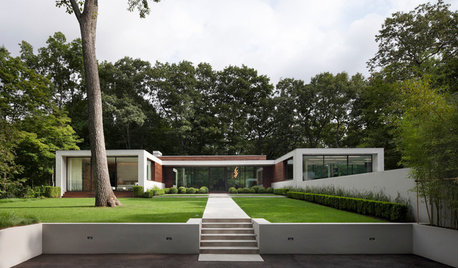
MODERN HOMESHouzz Tour: New Home’s U Shape Lets the Forest In
An architectural gem in Connecticut has two levels of glass walls providing beautiful views of the surrounding trees
Full Story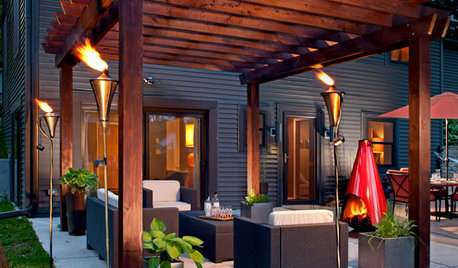
GARDENING AND LANDSCAPINGLight Your Patio, Extend Your Evening
Cast a magical spell on a summer night with decorative outdoor lighting as sleek or as rustic as you please
Full Story
LANDSCAPE DESIGNPatio of the Week: Multiuse Yard Extends Family Living Outside
A landscape architect creates an engaging backyard with spaces to cook, dine, lounge, read and host parties
Full Story
GARDENING AND LANDSCAPINGExtend Your Living Space With an Outdoor Fireplace
Increase square footage and enjoyment of your home with an exterior fireplace for a patio or backyard
Full Story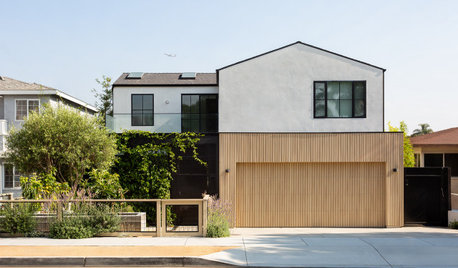
LATEST NEWS FOR PROFESSIONALS7 Exterior Remodeling Trends Shaping 2026
Beige now leads in exterior color choices, and interest is growing in beams and roofing upgrades, Houzz research reveals
Full Story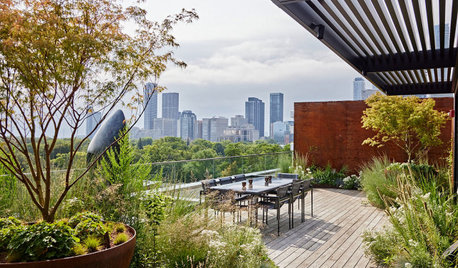
PATIO OF THE WEEKRoof Deck Above the City Blooms as a Garden in the Sky
Site-specific sculptures, leafy plantings and stylish lounging and dining areas enliven this spectacular Toronto space
Full Story
ARCHITECTURERoots of Style: Ranch Architecture Roams Across the U.S.
Great remodeling potential and generously spaced sites make ranch homes ever popular. Is one of the many variations right for you?
Full Story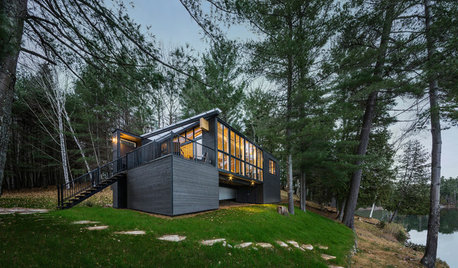
VACATION HOMESHouzz Tour: Childhood Memories Shape a Lakeside Cottage
A Canadian man couldn’t salvage his grandfather’s cottage, but he keeps the family connection alive with a new structure in the same space
Full Story
MODERN HOMESHouzz Tour: Boomerang-Shaped House With Spectacular Views
Architects help Seattle homeowners create a home that lets people flow through it and enjoy lake and mountain vistas
Full Story
Amy MOriginal Author
Amy MOriginal Author
Related Professionals
Cincinnati Decks, Patios & Outdoor Enclosures · Lafayette Decks, Patios & Outdoor Enclosures · Altoona Decks, Patios & Outdoor Enclosures · Jamestown Home Builders · Milwaukee Home Builders · Hobbs Home Builders · Albany Home Additions · Wilmington Home Additions · Stockton Home Additions · Bend Home Remodeling · Asheville Bathroom Remodelers · Riverside Interior Designers & Decorators · Albany Architects & Building Designers · Ithaca Kitchen & Bathroom Designers · Santa Barbara Kitchen & Bathroom DesignersAmy MOriginal Author
Patricia Colwell Consulting
millworkman
Norwood Architects
mcarroll16
Amy MOriginal Author
millworkman
Amy MOriginal Author
Amy MOriginal Author
Amy MOriginal Author
AnnKH