

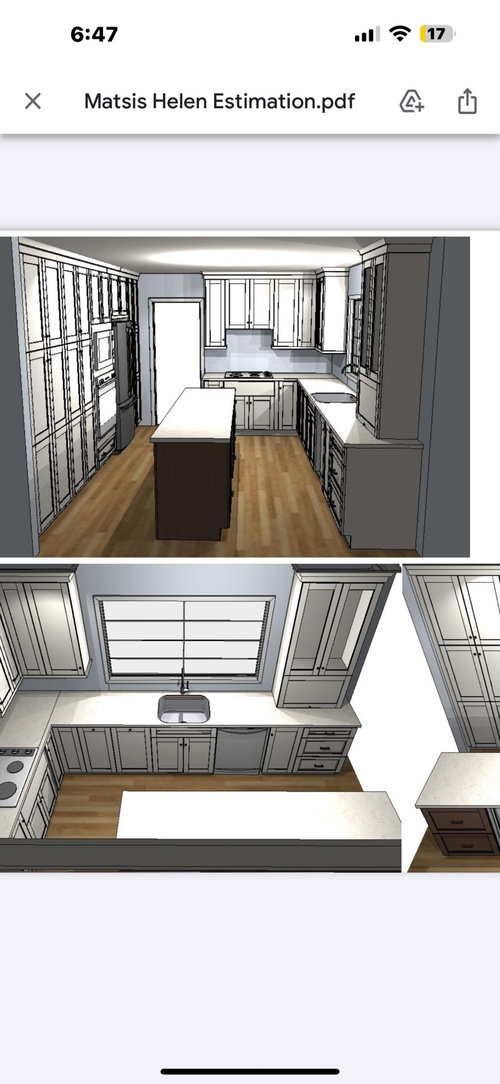
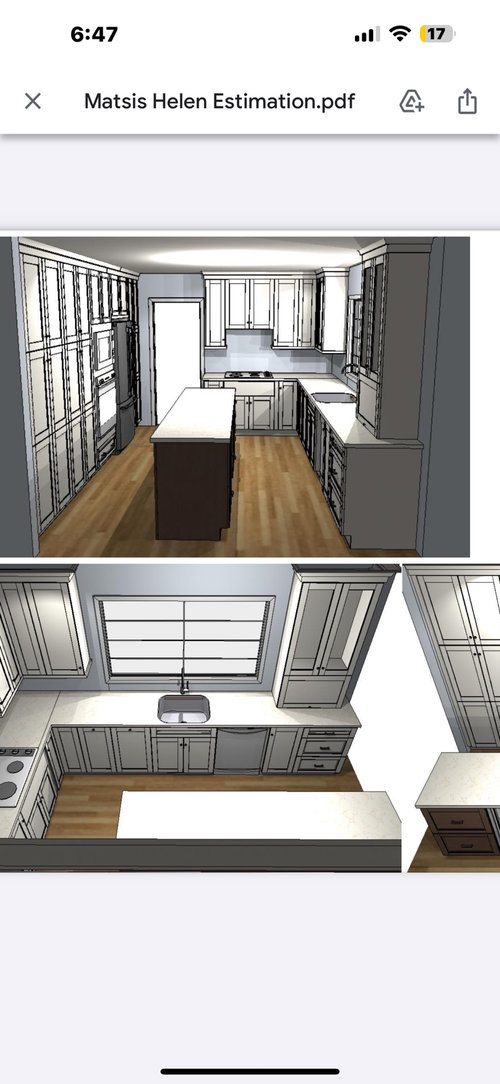
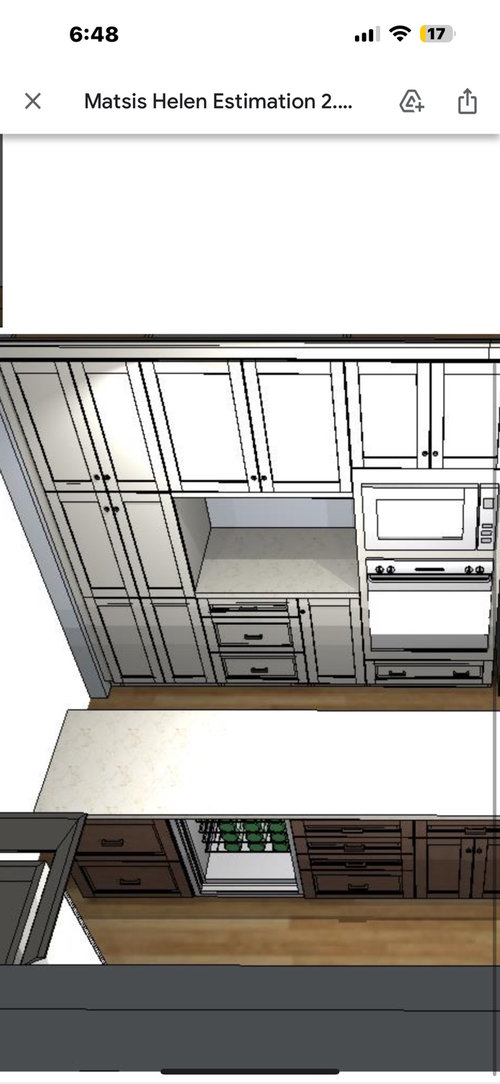
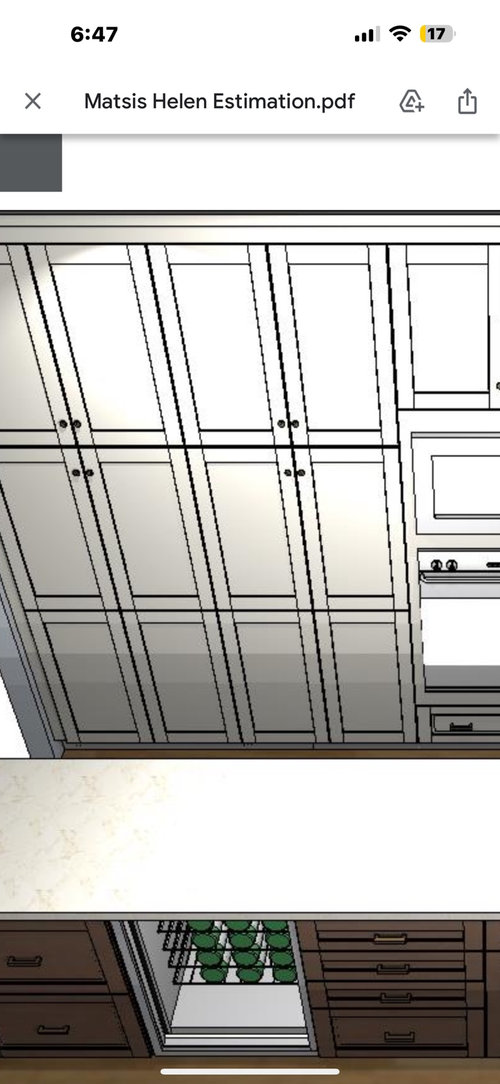
kitchen renovation dilemma
2 years ago
Sort by:Oldest
Comments (13)

Related Stories


Design Dilemmas: 5 Questions for Design Stars
Share Your Design Know-How on the Houzz Questions Board
Full Story
MORE ROOMSDesign Dilemma: Decorating Around an Open Entryway
How Would You Design This Narrow Space?
Full Story
REMODELING GUIDESDesign Dilemma: How Do I Modernize My Cedar Walls?
8 Ways to Give Wood Walls a More Contemporary Look
Full Story
DECORATING GUIDESDesign Dilemma: I Need Lake House Decor Ideas!
How to Update a Lake House With Wood, Views, and Just Enough Accessories
Full Story
REMODELING GUIDESHave a Design Dilemma? Talk Amongst Yourselves
Solve challenges by getting feedback from Houzz’s community of design lovers and professionals. Here’s how
Full Story
Design Dilemmas: 4 Questions for Houzzers
Share Your Advice for a Low-Water Garden, Wet Bar, Family Room and Basement Spa!
Full Story
KITCHEN DESIGNDesign Dilemma: Lightening Up a Kitchen
What counters and accents could balance the wood in this kitchen?
Full Story
KITCHEN DESIGNDesign Dilemma: My Kitchen Needs Help!
See how you can update a kitchen with new countertops, light fixtures, paint and hardware
Full Story
KITCHEN DESIGNDesign Dilemma: 1950s Country Kitchen
Help a Houzz User Give Her Kitchen a More Traditional Look
Full Story

bearbev
Helen MatsisOriginal Author
Related Professionals
Fort Smith Interior Designers & Decorators · Anderson Interior Designers & Decorators · Lubbock Interior Designers & Decorators · Mobile Architects & Building Designers · St. Louis Architects & Building Designers · Lawton Architects & Building Designers · Florence Architects & Building Designers · Virginia Beach Kitchen & Bathroom Designers · Marquette Kitchen & Bathroom Designers · Rochester Kitchen & Bathroom Designers · Starkville Custom Countertops · Mason City Custom Countertops · Waterloo Custom Countertops · Syracuse Custom Countertops · Lagrange Custom CountertopsJAN MOYER
Helen MatsisOriginal Author
JAN MOYER
L.D. Johnson
Patricia Colwell Consulting
Norwood Architects
L.D. Johnson
J from Lakes Country
Helen MatsisOriginal Author
Andrea
JAN MOYER