

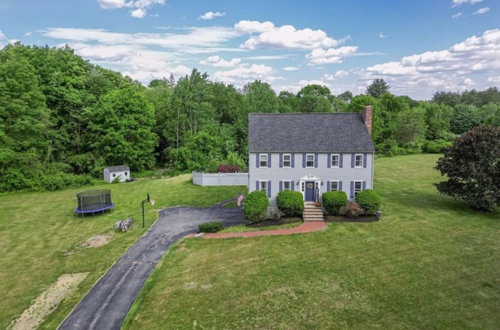
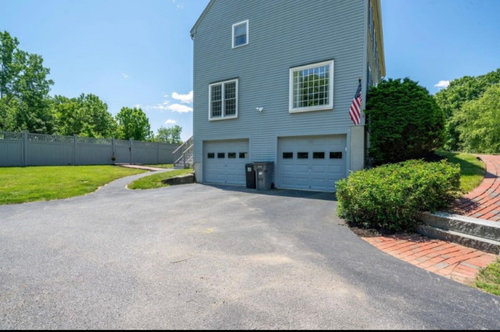
Addition to garage under ?
2 years ago
Featured Answer
Sort by:Oldest
Comments (21)
 2 years agolast modified: 2 years ago
 PRO2 years agolast modified: 2 years ago
Related Professionals
Daytona Beach Interior Designers & Decorators · Springfield Interior Designers & Decorators · Florence Architects & Building Designers · McAllen Architects & Building Designers · Cedar Rapids Architects & Building Designers · Bronx Architects & Building Designers · Nashville Kitchen & Bathroom Designers · Cheyenne Architects & Building Designers · Concord Design-Build Firms · Philadelphia Home Builders · Ithaca Home Builders · Kissimmee Home Remodeling · Topeka Kitchen Remodelers · Galveston Kitchen Remodelers · Moline Bathroom Remodelers- 2 years ago
 PRO2 years ago
- 2 years ago
- 2 years ago
 PRO2 years ago
- PRO2 years ago
- 2 years ago
- PRO2 years ago
- 2 years ago
- 2 years ago
- 2 years ago
 2 years ago
- 2 years ago
 2 years ago
- 2 years agolast modified: 2 years ago
- PRO2 years ago
- 2 years ago
 2 years ago

Related Stories

LANDSCAPE DESIGN10 Planting Ideas to Boost Your Garage’s Curb Appeal
See how to use vines, shrubs, colorful perennials, succulents and pots to enhance this overlooked planting spot
Full Story
HOMES AROUND THE WORLDHouzz Tour: Ingenious Garage Helps a Home Keep Its Familiar Face
A historic house with a contemporary addition retains its curb appeal thanks to an innovative approach to car storage
Full Story
HOUZZ TOURSHouzz Tour: A Modern Addition Joins a Historic California Home
Two design pros give their century-old home extra breathing room while boosting its energy efficiency
Full Story
TRADITIONAL HOMESPlantation Grandeur Rises in a Home's Back Addition
Haphazard no more, the back of this traditional South Carolina home now matches the genteel front
Full Story
GARAGESDesigner's Touch: 10 Fabulous Garages
Transform your garage from grungy to glam with these inspiring photos and pro designer's tips
Full Story
MY HOUZZMy Houzz: 1955 Texas Ranch Moves On Up With a Modern Addition
Graphic tiles, wood accents, modern furnishings and a new second story help elevate a dated interior and layout
Full Story
ADDITIONSRoom of the Day: Small Addition Gives a Couple Room to Relax
A new master bathroom provides parents with a place for lingering and luxuriating
Full Story
HOUZZ TOURSHouzz Tour: Under a Metal Canopy in Texas
New technology, reclaimed materials and an enormous protective roof combine in this Hawkins home for irresistible modern rustic charm
Full Story
GARAGESNot Just for Cars: Garage Doors for the Home
See how the nontraditional use of a garage door could transform your living space
Full Story
ORGANIZINGHow to Pare Down and Pack Up for a Garage Makeover
A garage remodel can be a great opportunity to winnow down and organize your belongings
Full Story



PPF.