

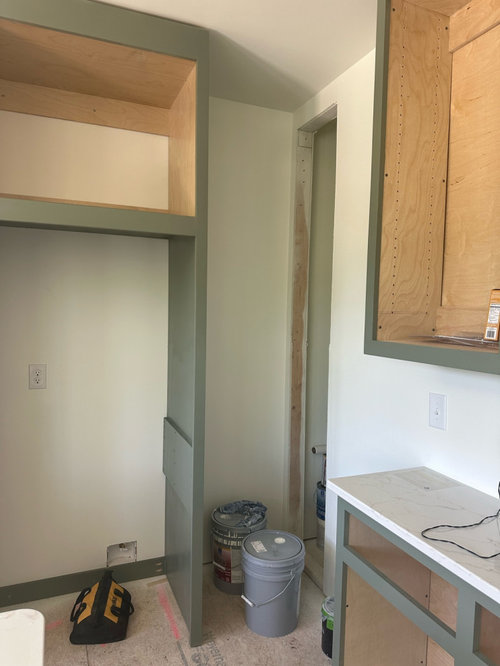
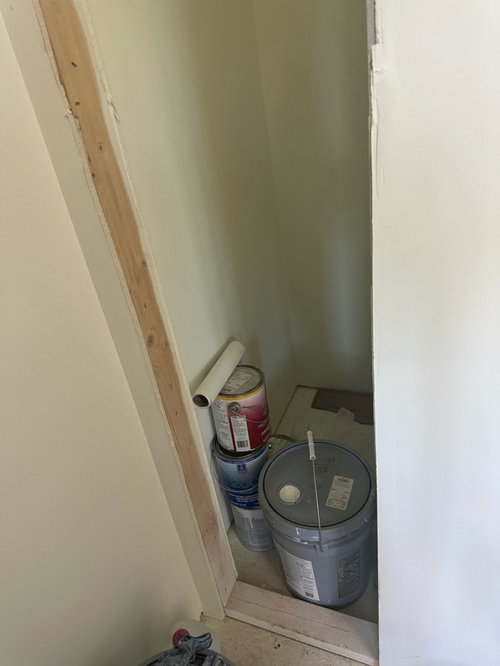
Small Space expert needed
2 years ago
Sort by:Oldest
Comments (10)
Related Stories
SMALL HOMESAsk an Expert: What Is Your Ultimate Space-Saving Trick?
Houzz professionals share their secrets for getting more from any space, small or large
Full Story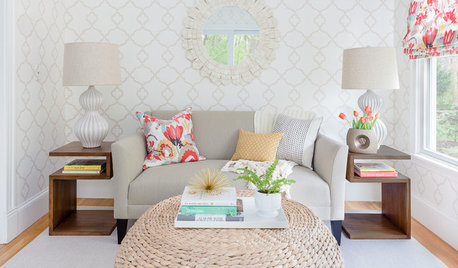
DECORATING GUIDESAsk an Expert: How to Decorate a Small Spare Room
It can be difficult to know what to do with that tiny extra room. These design pros offer suggestions
Full Story
PLANTING IDEASGreat Garden Combo: Rose + Clematis for Small-Space Impact
We all need somebody to lean on. And when a rose supports a climbing vine, the results can totally transform a small garden
Full Story
SMALL SPACESDownsizing Help: Storage Solutions for Small Spaces
Look under, over and inside to find places for everything you need to keep
Full Story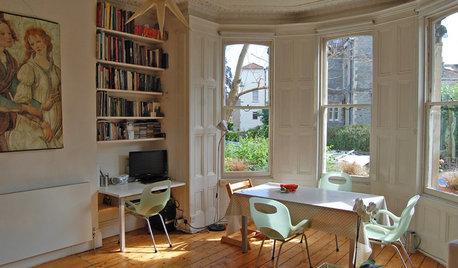
MOVING10 Rooms That Show You Don’t Need to Move to Get More Space
Daydreaming about moving or expanding but not sure if it’s practical right now? Consider these alternatives
Full Story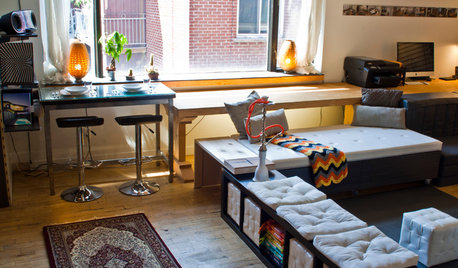
HOUZZ TOURSMy Houzz: Ultimate Live-Work Space Adapts to the Needs of the Day
Incredibly flexible and playful to boot, this 720-square-foot Montreal apartment and office expresses its creative side
Full Story
APARTMENTSHouzz Tour: Industrial-Style Revamp for Small-Space Living
An Australian retiree’s 1-bedroom apartment gets a new look — and even a stylish study nook tucked in the hallway wall
Full Story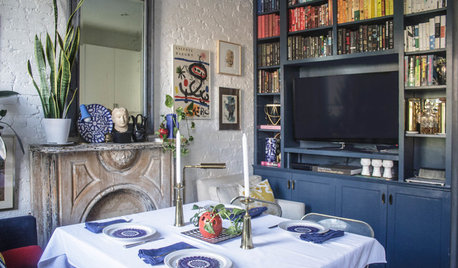
SMALL SPACESIt Can Work: Sit-Down Dining Solutions for Small Spaces
5 small-home dwellers find room for stylish dinner parties, even with no dining room in sight
Full Story
SMALL SPACES6 Ways to Magically Enhance Your Small Space
Optical Illusions and Disappearing Acts Help Make a Small Space Feel Big
Full Story





Yvonne Martin
Lyn Nielson
Related Professionals
Effingham Interior Designers & Decorators · Santa Maria Interior Designers & Decorators · Sarnia Interior Designers & Decorators · Baton Rouge Architects & Building Designers · New Braunfels Architects & Building Designers · Bronx Architects & Building Designers · Stamford Kitchen & Bathroom Designers · Bloomington Kitchen & Bathroom Designers · Ithaca Kitchen & Bathroom Designers · Rutland Kitchen & Bathroom Designers · Santa Rosa Kitchen & Bathroom Designers · Bainbridge Kitchen Remodelers · Roanoke Kitchen Remodelers · Murfreesboro Custom Countertops · Elmira Custom CountertopsJ from Lakes Country
theresa21
Beth H. :
Flo Mangan
RedRyder
bpath
herbflavor
eam44