Software
Houzz Logo Print
theresa_choi64

column in kitchen

2 years ago
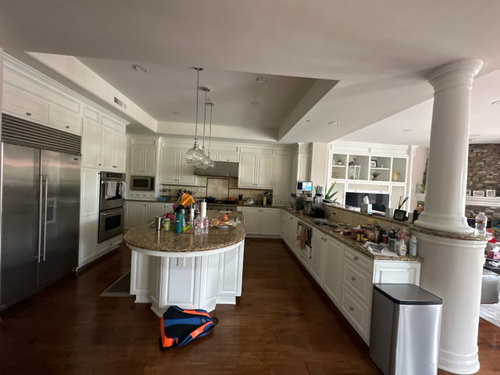
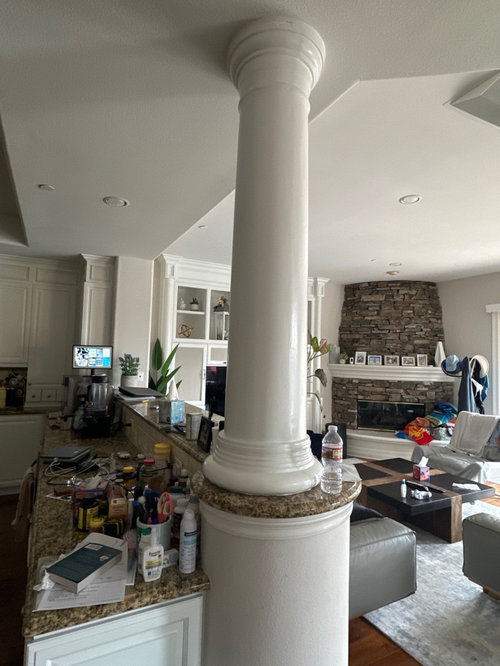
Our kitchen is horseshoe-shaped and is a great size with tons of storage. We are planning to remodel by doing a facelift and the big question mark is this column. It costs so much money and time to remove it completely so we don’t want to do that, but I don’t what can be done to modernize the actual look of the column itself. Any feedback or example photos of what you would do would be so appreciated!

Comments (19)

  • 2 years ago

    Can you be more specific about what a facelift means to you and the extent of the work? It will help to understand the scope and give suggestions that are in line with your project. Will you be making the counter one level or keeping it as two levels? Are you getting new countertops? New cabinets?


  • 2 years ago

    I’m changing everything (cabinets, counters, backsplash, hardware, etc) but keeping footprint and appliances all in same location. As for the two tier counter, I am totally open to suggestions. Personally I like the two levels since it gives more distinct separation from the Family Room but I am good with leveling it all off if some design with the column calls for it!

  • PRO
    2 years ago

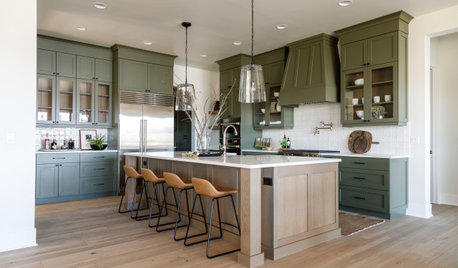
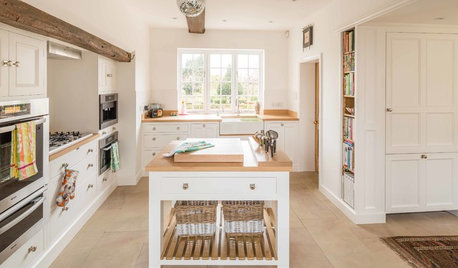
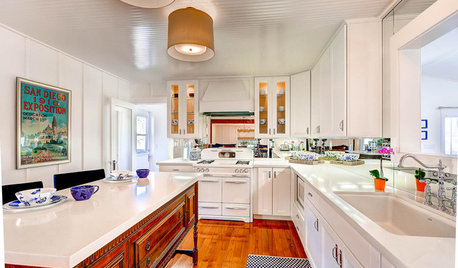
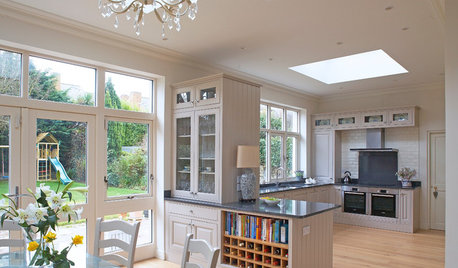
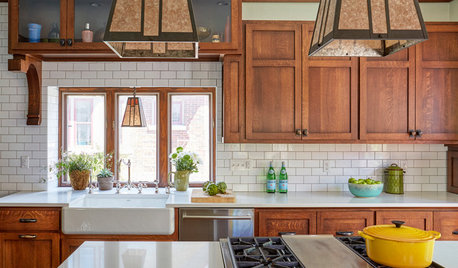
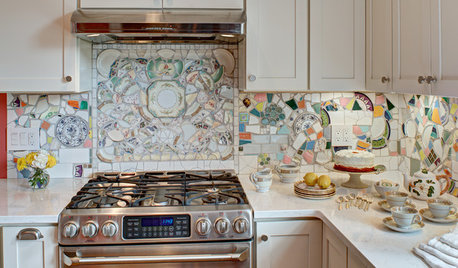
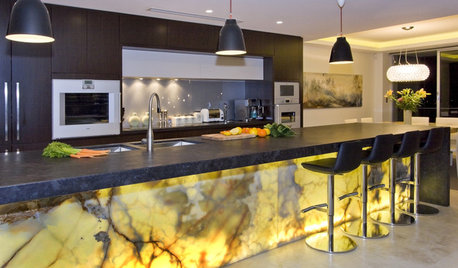
    If you're replacing all the cabinets, etc., I'd also square off the pony wall the column is attached to, and then make the column square, too. Or you could remove the pony wall entirely and just have the post go all the way to the floor. See examples:


    Keates Residence · More Info


    Historic Rosegarden Kitchen and Bath Remodel · More Info


    HWC Folly Kitchen · More Info


  • 2 years ago

    Square off the end of the island as well as ^^^^^^.

  • 2 years ago

    You have a relatively slim steel post hiding behind that bulbous column. You could trim out that post as Sabrina shows, or you could hide it completely within a full height pantry cabinet.


  • 2 years ago
    last modified: 2 years ago

    That approach has the extra added bonus of being able to hide everything thats on top of the end of your counter now, hand creams, vitamins, craft items, small appliances, even trash.

  • 2 years ago

    Wow, so much amazing input. I had never thought of making use of the space by putting in a tall/thin cabinet/pantry. Very cool!
    I am toying with the idea of keeping everything rounded because there are designs throughout our home built on an oval theme. Right by the kitchen there’s a curved wall of windows in the breakfast nook (see photos of rounded areas) but yes, my first instinct is to square everything off to make it more modern.
    Just wanted to see if anyone had photos of a modern but rounded column idea?

  • 2 years ago
    last modified: 2 years ago

    This was popular w/the style 25 yrs ago. (that tuscan/roman/european style) It no longer is.


    do want Sabrina said. bite the bullet and give some budget to remodeling it. You don't have to remove it (unless you want to raise that dropped ceiling and put in a large beam? ( it would look great but prob add 15K to the budget. Or, leave the column and raise the ceilings to one level. you're getting new cabs anyway, now would be the time. I wished I had raised my ceiling when I had the chance.

    I'd square off the island, drop down the two tier (at least drop it down a bit more ) and I like this idea Sabrina had if you must keep the post. this will never go out of style. You'll have to square off the column end too. see if the entire column can be made to go down to the floor:


    Or, if you still want it to sit on the granite, something similar to this look. either way, square it


    That column prob has this steel post hidden inside. it's easy to take off the covering and have something like this done. (only not as ornate)


    if you drop down the two tier, redo your colum something like this, you'd have this look


  • 2 years ago

    Another vote for squaring everything in the kitchen. The house has enough architectural round elements and you don't need to carry that into the kitchen.

  • 2 years ago

    Round is not where it is at. In your case, being a square is actually the hip thing to do. I get that you have other rounded elements. No to round.

  • 2 years ago
    last modified: 2 years ago

    If you're worried about "curves", you could make it a plain, narrow round column. However, you have other "square" elements in your Kitchen -- look at your ceiling and the opening b/w rooms -- they're "squared off", so I think the squared column will look fine.

  • 2 years ago

    Agree with the hip to be square crowd. Look at the built-ins in your family room and play off those design elements.

  • 2 years ago

    Many of the slender squared off columns in the pics others posted work not because they are squared off but because they are the correct scale for the cabinetry, counter, and kitchen. Proportion will be your best friend whether you go with squared or rounded.


    Although there are a lot of curves in other areas of your house, this kitchen and adjoining room are full of right angles. It makes sense to give some nods to around shapes in the kitchen, but I don't know if the column is where it needs to happen.


    Here are columns obscured by shelving.


  • PRO
    2 years ago

    It appears your current circular column is hiding the support within. If you want to see how big the supporting column is then open the column, (it likely came in two pieces that were glued together and then painted over the seam) and see how large or small the actual support might be.


  • 2 years ago

    Thank you, everyone! This has been unbelievably helpful. This is my first Houzz post asking for feedback… I will def be posting again as I’m in the planning stages and still months out from actually starting the work. Our simple kitchen remodel continues to balloon and we are now rerouting laundry, putting all new flooring, stair rails, lighting and even removing a fireplace! That built in TV cabinet will be gone too and I’ll need ideas on what to tell the carpenter will go in its place!

  • 2 years ago
    last modified: 2 years ago

    You have some nice graceful curves in other parts of the house but the designer missed the mark in the kitchen. In your photos, that round post looks like a silo. I agree with others' advice about squaring off the post above and below the counter. Hopefully, you can remove the existing round pieces and replace them with something more to scale.

  • 2 years ago

    Kitchen renovations are like picking a thread on a sweater. They tend to unravel parts of your house you didn't plan on working on.

  • 2 years ago
    last modified: 2 years ago

    theresa, wow, you're doing a big overhaul. No fireplace at all?

    since all of that is getting removed, why don't you level out that ceiling and remove the 'tray portion'?


    youre ceiling could look like this,


    or this one


    (if you remove that one section w/the sink, just have an island.


    more on that below)

    you'd still have your column support:


    you'd have a similar look^ to this if you did a sink in the island and eliminated the peninsula portion.

    Have you considered giving yourself an extra large island w/sink and removing that other section?

    imagine the red being moved toward the room a few feet, enlarging it to 9 feet or so,


    and putting in a sink (c-below)


    something this size.


    Larger area to work with between fridge/ovens


    It would give you a bigger living area.

    somewhat like your see here, except your island would be bigger (and you'd have the column, unless you decide to do a large beam)


    I know you said you're keeping the same layout, but since everything is getting torn up, even your flooring and cabs, you could change things.

    Where you stove is now, is that an exterior window? would be nice to move the sink and put in a window there. here's a big island, larger living area


    here's a horrible photoshop showing level ceiling, same layout, diff columb


    or, removing that peninsula portion and just doing the big island w/a sink and seating, opening up to your family room

    . like this. (ignore the style)


    make sense?

  • 2 years ago

    Wow!! Thank you!
    Yes, we already planned to remove the soffit and square off the island since we never use that curved bar seating section. We also generally will keep the appliances in the same spot like a wall of refrigeration, the stovetop against the back wall with hood and the only difficulty I’m having is figuring if I want to move the trash can location 😅. We plan on putting in a small beverage station on a wall (not shown) and adding a whole back pantry where my laundry room is currently so we will have more of the mess in the kitchen hidden away in that back pantry. It’s been 2-3 years of thinking and saving and thinking and saving and I think we will finally pull the trigger. Thank you for all these inspo photos!