

small bathroom layout help
2 years ago
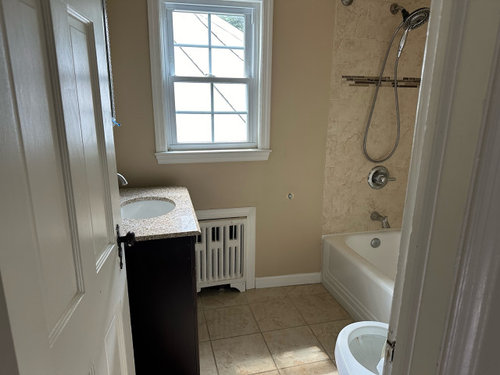
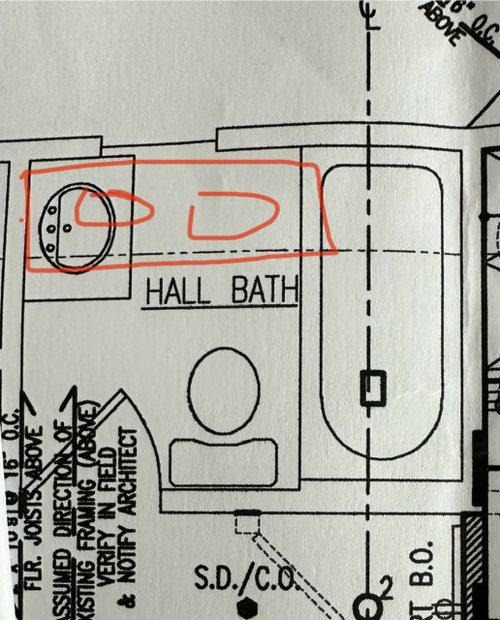
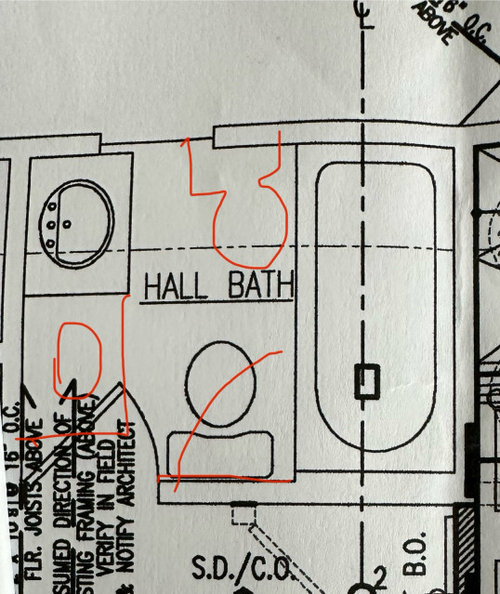
Featured Answer
Sort by:Oldest
Comments (13)
 2 years ago
Related Professionals
Riverton Kitchen & Bathroom Designers · Anchorage Kitchen & Bathroom Designers · Oxford Bathroom Remodelers · Fredericksburg Bathroom Remodelers · Saginaw Bathroom Remodelers · Riverside Bathroom Remodelers · Fort Wayne Tile and Stone Contractors · Alpena Tile and Stone Contractors · Pittsburg Interior Designers & Decorators · Middletown Interior Designers & Decorators · New York City Interior Designers & Decorators · Newport Interior Designers & Decorators · Abilene Architects & Building Designers · York Kitchen & Bathroom Designers · Pueblo Kitchen & Bathroom Designers- 2 years ago
- 2 years ago
- 2 years ago
 2 years ago
- PRO2 years ago
 2 years ago
- 2 years ago
- 2 years ago
- 2 years ago
- 2 years ago
- 2 years agolast modified: 2 years ago
Related Stories
BATHROOM DESIGN8 Clever and Creative Ways With Small Bathrooms
Take the focus off size with a mural, an alternative layout, bold wall coverings and other eye-catching design details
Full Story
BEFORE AND AFTERSBefore and After: Stylish and Streamlined Small Bathroom
A design firm helps a New York couple update a 45-square-foot bath and avoid surprises by limiting material choices
Full Story
BATHROOM MAKEOVERSBathroom of the Week: Streamlined Layout With a Soothing Spa Feel
A designer helps a Texas couple update their master bathroom with a large open shower and a fresh look
Full Story
BATHROOM DESIGN15 Small-Bathroom Vanity Ideas That Rock Style and Storage
These floating vanities, repurposed dressers and open shelves offer creative and useful design solutions
Full Story
BATHROOM DESIGN10 Small Bathrooms, 10 Different Looks
See how you can personalize a standard-size bathroom with a vanity, toilet and shower-tub combo
Full Story
BATHROOM MAKEOVERSBathroom of the Week: Soothing White and Gray in a Roomy Layout
A Minnesota couple work with a designer to ditch their tub, create a larger shower and embrace a classic color palette
Full Story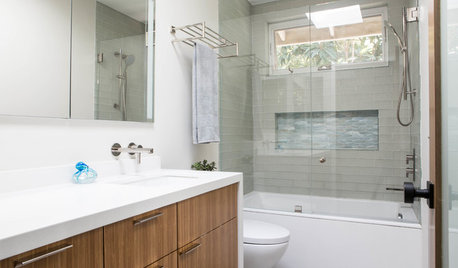
BATHROOM MAKEOVERSBefore and After: 7 Bathroom Makeovers That Keep the Same Layout
See how designers transform bathrooms without the expense of relocating the plumbing
Full Story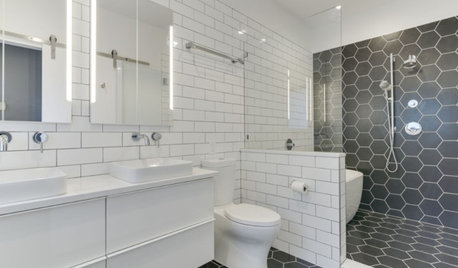
BATHROOM MAKEOVERSBathroom of the Week: High-Contrast Tile and a New Layout
Clever design choices and a wet room layout make good use of space in a compact main bathroom
Full Story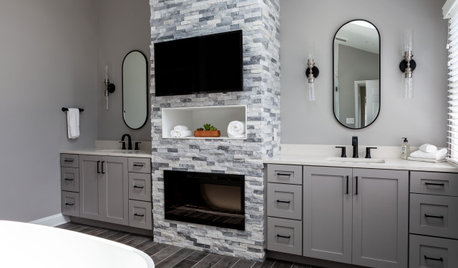
BATHROOM DESIGNBathroom of the Week: A Smarter Layout With a TV and Fireplace
A designer transforms a Pennsylvania couple’s cramped and dated master bath into an airy retreat with relaxing amenities
Full Story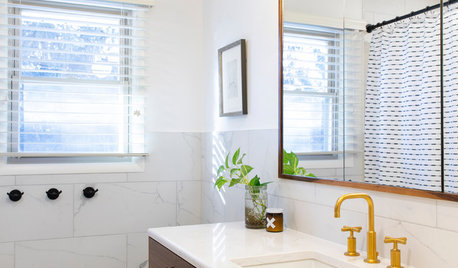
SMALL SPACES5 Solutions to Small-Bathroom Problems
Whether your room lacks a separate shower, adequate storage or a sense of spaciousness, there are remedies at hand
Full Story
Sponsored
More Discussions



badgergal