

How to improve seating capacity?
2 years ago
Featured Answer
Sort by:Oldest
Comments (11)
 PRO2 years ago
Related Professionals
Fort Worth Interior Designers & Decorators · Escanaba Interior Designers & Decorators · McComb Kitchen & Bathroom Designers · Farmington Kitchen & Bathroom Designers · Missoula Kitchen & Bathroom Designers · La Grande Interior Designers & Decorators · Bronx Architects & Building Designers · Bangor Kitchen & Bathroom Designers · Las Cruces Kitchen & Bathroom Designers · Greensboro Interior Designers & Decorators · Fredericksburg Interior Designers & Decorators · Duluth Interior Designers & Decorators · Sacramento Interior Designers & Decorators · Madison Furniture & Accessories · Toronto Furniture & Accessories PRO2 years ago
- 2 years ago
 2 years ago
 2 years ago
 2 years ago
 2 years agolast modified: 2 years ago
- PRO2 years ago
- 2 years agolast modified: 2 years ago
 PROlast year



Related Stories
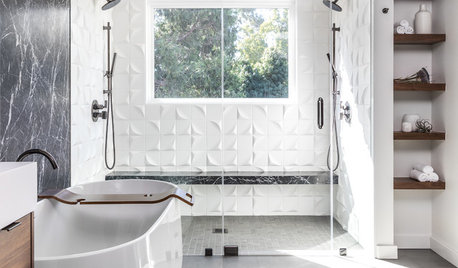
BATHROOM DESIGN15 Inspiring Shower Seating Ideas
You can improve your shower’s functionality and amp up its style with a freestanding or built-in stool or bench
Full Story
LANDSCAPE DESIGN9 Backyard Updates That Will Improve Your Outdoor Comfort
Consider comfortable seating, lighting, patios and play areas to make your yard a place where you want to spend time
Full Story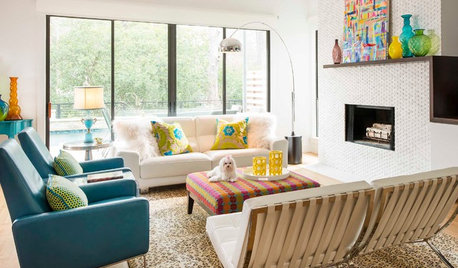
LIVING ROOMSNew This Week: Airy Modern Living Rooms That Seat 7
These seating options can handle a crowd without overcrowding the space
Full Story
DESIGN DETAILSA Pro Offers Her Top 5 Function-Packed Home Improvements
Read an experienced designer’s take on remodeling, resale and renovations that just might stand the test of time
Full Story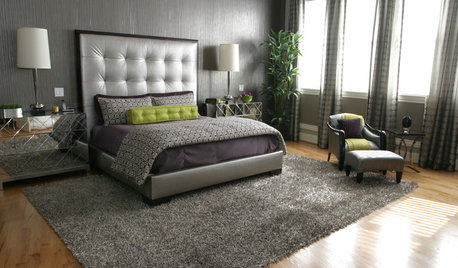
LIFEImprove Your Love Life With a Romance-Ready Bedroom
Frank talk alert: Intimacy and your bedroom setup go hand in hand, says a clinical sexologist. Here's her advice for an alluring design
Full Story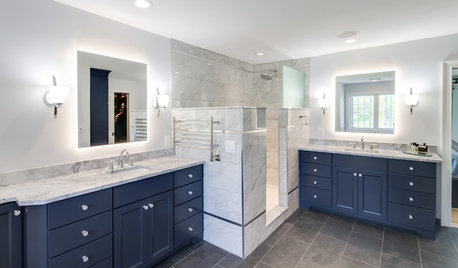
BATHROOM DESIGNTech Features That Can Improve Your Bathroom
If a tech-enhanced bathroom sounds a bit sci-fi, read on. It may be more accessible and practical than you think
Full Story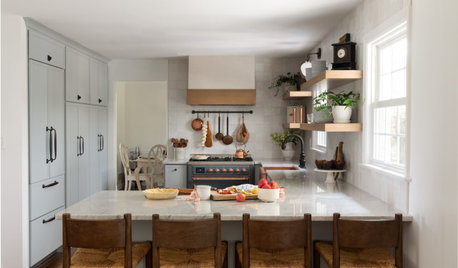
BEFORE AND AFTERSKitchen of the Week: Improved Storage With Timeless Style
Efficient cabinetry, blue-gray tones and an enlarged footprint lighten the look and feel of a formerly cramped space
Full Story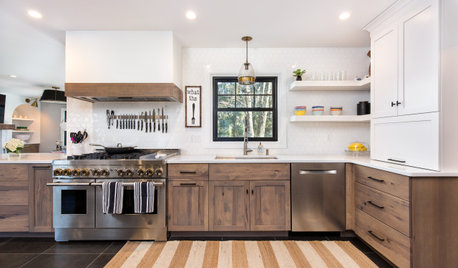
KITCHEN MAKEOVERSKitchen of the Week: Galley Makeover for Improved Style and Flow
A New Jersey couple and their designer update a 1980s kitchen with white-and-wood cabinets and a better layout
Full Story
HOUZZ CALLHouzz Call: Show Us Your Recent Home Improvement Projects!
Did you upgrade a room, whole house or yard recently? We want to see a photo and hear all about it
Full Story
KITCHEN MAKEOVERSBefore and After: 4 Kitchens With Improved Storage and Style
With their savvy cabinetry and dashing good looks, these kitchens offer plenty of inspiration
Full Story





housegal200