

Living Room Orientation
2 years ago
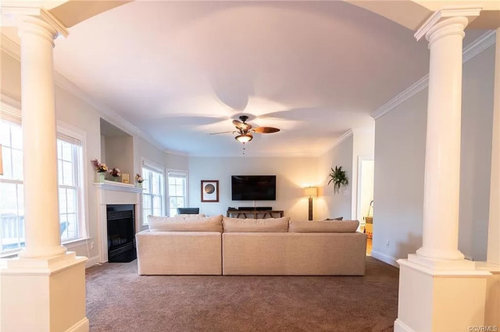
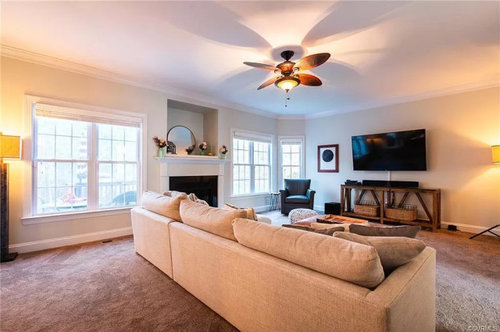
Featured Answer
Sort by:Oldest
Comments (10)
 2 years ago
 PRO2 years ago
Related Professionals
San Antonio Interior Designers & Decorators · Watertown Interior Designers & Decorators · Lancaster Interior Designers & Decorators · Galveston Furniture & Accessories · Madison Furniture & Accessories · Orange County Furniture & Accessories · Queens Furniture & Accessories · Sioux City Flooring Contractors · Bakersfield Flooring Contractors · Las Cruces Flooring Contractors · California Interior Designers & Decorators · Yuba City Architects & Building Designers · Springfield Kitchen & Bathroom Designers · Beckley Kitchen & Bathroom Designers · Juneau Kitchen & Bathroom Designers 2 years agolast modified: 2 years ago
 2 years ago
- 2 years ago
 PRO2 years ago
 PRO2 years agolast modified: 2 years ago
 PRO2 years ago
 PROlast year
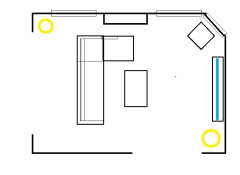
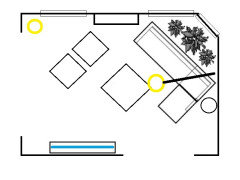

Related Stories
MORE ROOMSOriental Rugs Beyond the Living Room
Traditional Rugs Create a Classic Look in Unexpected Places
Full Story
LIVING ROOMSRoom of the Day: Redone Living Room Makes a Bright First Impression
A space everyone used to avoid now charms with welcoming comfort and a crisp new look
Full Story
ROOM OF THE DAYRoom of the Day: A Living Room Bows to the Great Smoky Mountains
Looking to capitalize on views of mountains and a lake, this family creates a clean-looking space for relaxation and reflection
Full Story
BEFORE AND AFTERS5 Sophisticated Living Room and Family Room Makeovers
See how designers carefully selected colors and furnishings to create elegant living spaces
Full Story
TRENDING NOW4 Great Ideas From Popular Living Rooms and Family Rooms
These trending photos show how designers create living spaces with style, storage and comfortable seating
Full Story
MIDCENTURY STYLERoom of the Day: A Living Room With Personal, Portable Style
Renting doesn’t mean forsaking style for a California family with a designing mom
Full Story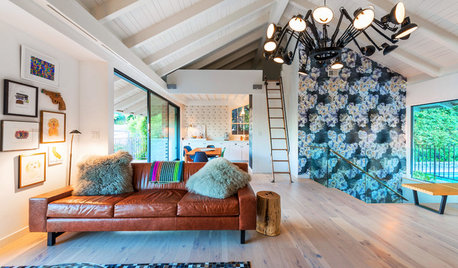
ROOM OF THE DAYRoom of the Day: More Fun for a Los Angeles Living Room
Bright furnishings and a newly open floor plan give a 1964 living room suffering from an identity crisis a new look
Full Story
LIVING ROOMSRoom of the Day: Eclectic Elegance for a Victorian Living Room
Rich colors and unusual details beg a second look in this San Francisco space, which works as well for socializing as for charades
Full Story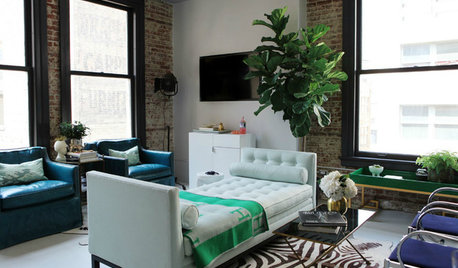
LIVING ROOMSRoom of the Day: New York Style for an L.A. Living Room
Flexibility meets urban chic in a historic downtown loft, decorated à la Carrie Bradshaw
Full Story
LIVING ROOMSLiving Room Meets Dining Room: The New Way to Eat In
Banquette seating, folding tables and clever seating options can create a comfortable dining room right in your main living space
Full StorySponsored

Leading Interior Designers in Columbus, Ohio & Ponte Vedra, Florida




JAN MOYER