

Funky house remodel
2 years ago
Featured Answer
Sort by:Oldest
Comments (16)
- 2 years ago
 PRO2 years ago
Related Professionals
Terre Haute Interior Designers & Decorators · Dayton Interior Designers & Decorators · Birmingham Architects & Building Designers · Florence Architects & Building Designers · Omaha Architects & Building Designers · La Crosse Architects & Building Designers · Missoula Architects & Building Designers · Missoula Kitchen & Bathroom Designers · Wilmington Home Remodeling · Jamestown Home Remodeling · Show Low Home Remodeling · Tallahassee Kitchen Remodelers · Lancaster Kitchen Remodelers · Florence Bathroom Remodelers · Madison Bathroom Remodelers- 2 years ago
 2 years ago
- 2 years ago
- 2 years ago
- PRO2 years ago
 2 years ago
 2 years ago
- 2 years ago
 2 years ago
- 2 years ago
 PRO2 years ago
- 2 years ago
- 2 years ago

Related Stories

HOUZZ TOURSMy Houzz: A Family Makes a Fresh Start in a Remodeled Beach House
With neutral hues and ocean views, this Malibu home offers a stunning backdrop for gatherings of family and friends
Full Story
HOUZZ TOURSHouzz Tour: Whole-House Remodeling Suits a Historic Colonial
Extensive renovations, including additions, update a 1918 Georgia home for modern life while respecting its history
Full Story
HOUZZ TOURSHouzz Tour: Remodeling Brightens a Row House in Washington, D.C.
A revamped layout and an airy palette create a soothing home for a Capitol Hill family of 5 looking to simplify
Full Story
REMODELING GUIDESHow to Remodel Your Relationship While Remodeling Your Home
A new Houzz survey shows how couples cope with stress and make tough choices during building and decorating projects
Full Story
REMODELING GUIDES10 Tips to Maximize Your Whole-House Remodel
Cover all the bases now to ensure many years of satisfaction with your full renovation, second-story addition or bump-out
Full Story
THE POLITE HOUSEThe Polite House: Can I Put a Remodel Project on Our Wedding Registry?
Find out how to ask guests for less traditional wedding gifts
Full Story
HOUZZ TOURSHouzz Tour: A New Shower Leads to a Whole-House Remodel
Cohesion is the new name of the game for this transformed Arizona home, a dramatic departure from its former awkwardness
Full Story
REMODELING GUIDESRanch House Remodel: Installing the Interior Finishes
Renovation Diary, Part 5: Check in on a Florida remodel as the bamboo flooring is laid, the bathroom tiles are set and more
Full Story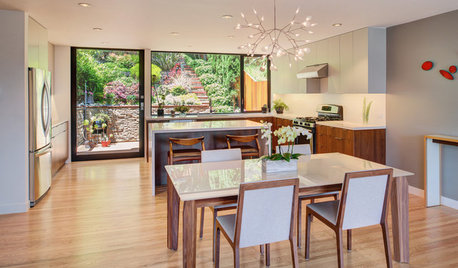
BEFORE AND AFTERSHouzz Tour: ‘Surgical Remodel’ Adds Modern Style to a Row House
A new open floor plan and an expansion help modernize a San Francisco home and open up a gorgeous hillside garden view
Full Story
ECLECTIC HOMESMy Houzz: Kitchen Remodel Unifies a 1950s Texas Ranch House
A budget-minded couple seamlessly mix modern upgrades with vintage decor in Dallas
Full Story



Charles Ross Homes