Software
Houzz Logo Print
lalagb

Help with Banquette styling.

2 years ago
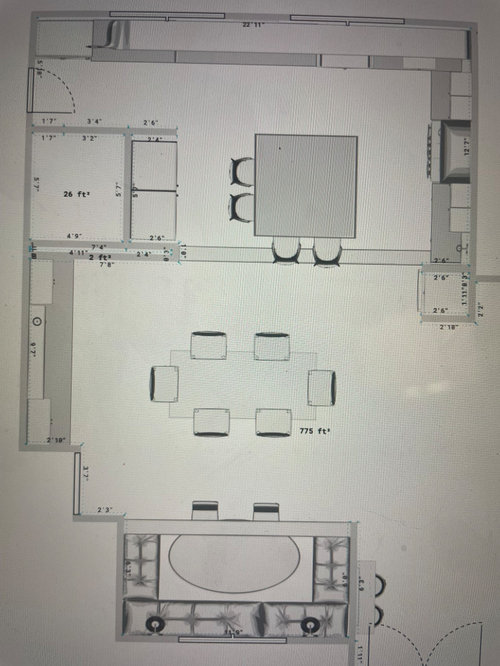
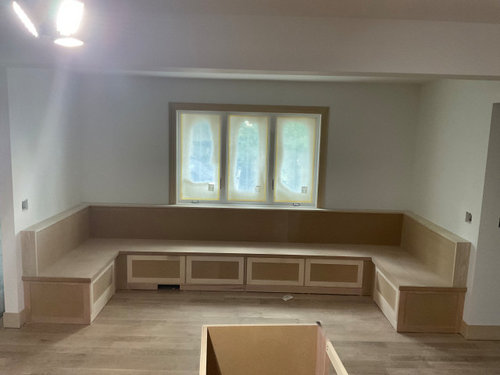
We are in the middle of a major remodel. While I was super excited about having this nook with a bench installed it looks massive to me after the install yesterday.


I don't know if its b/c theres nothing there now or not. But I need help on styling it. I dont think i want to do one big oval table anymore like shown in the floor layout picture since it is in close proximity to our main kitchen table.


The idea for this was for guest seating, kids homework, games, ect. Thinking of doing board and bat on walls, cushion seats, sconce light on sides of windows. Then potentially two small tables or am I over thinking this and one oval one will look just fine? Also, there is a walkway coming from garage between the tables which means the chairs will get in the way so might have to do stools or a bench.


Comments (15)

  • 2 years ago

    It is large, but what strikes me is that it is right next to a dining table, which is right next to an island with seating. That’s a lot of uninterrupted seating, and it’s not the closest seating to the kitchen.

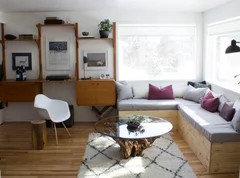
    Nevertheless, it’s there and it’s looking good. You could style this as a lounge with coffee tables instead of dining tables, or a games space/homework space as you are currently envisioning it. Your biggest element to consider now is lighting and cushions/seating. For dining with one oval table you might want one chandelier; for homework tables you might want recessed lighting; for lounge lighting you might want sconces.

    It’ll be easier for you to move forward once you choose your function.

    L B thanked eam44
  • 2 years ago

    For easier use for non-eating functions you need to use two smaller round or square table, so people can pass through the middle between the tables.

    Two full size table, plus the large island is going to make the space look like a banquet room!

    A comfortable seating area in this nook might have made more sense.

    L B thanked chispa
  • 2 years ago
    last modified: 2 years ago

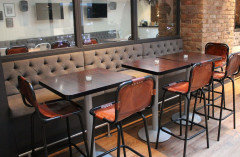
    This idea, but not with bar height furniture and just 2 tables! You want flexibility and not just another dining table.


    L B thanked chispa
  • 2 years ago
    last modified: 2 years ago

    Thank you for the feedback.

    I wish I would've thought this through more or the designer we are working with would've talked me out of this.


    The idea is super cute but i think the reality may not be after reading all these comments. such a bummer and feel a little at loss of what to do now. wish I would've came here earlier in the process!

  • 2 years ago

    I think people see pictures of things and do not think through functionality. I would hate to be the person sitting in the middle of that U. Getting out would be a complete struggle. First you have to make the rest of the people move and then try and slide around on the cushion to get out. I would go with Chispa's idea of having 2 smaller tables which would make it easier to get out of the seats.

    L B thanked vinmarks
  • 2 years ago

    I love the idea of a lounge area in this space. Comfy cushions, lots of pillows and a few different-but-complementary low end tables or round ottomans or something in the middle to put your feet and/or drinks on.

    L B thanked BPMBA
  • 2 years ago

    That must be one super large space to have all that seating/eating areas!!! Banquette seating works really well when needed. That usually means there is no room for a proper table and chairs that move. We increased our first Kitchen's seating from two to five with room for a high chair by adding a trestle table and banquette. No one wants to be trapped. I would think losing the counter seating and banquette would give you one large space for a table and chairs to fit you, your guests and a few of their friends. I hear that it all there but it's never too late to get FUNCTION back in your priorities.

    L B thanked arcy_gw
  • 2 years ago

    Having two tables for board games and homework may not be practical. Is removing the side benches possible and that will help with access if you believe it will be an issue.

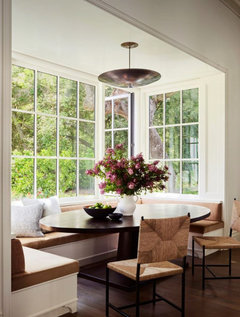
    If keeping as is, suggest an oval table to improve access.

    It will be cozy spot for board games and homework (and more) and you may find you are drawn there often.

    L B thanked Maureen
  • PRO
    2 years ago

    I think it will feel less massive once painted. Paint it the same color as your wall color and/or trim and the cabinetry will blend in. Contrary to Patricia's POV, I happen to love banquettes. They're great for family hang-out time, kids doing homework, and casual meals. I do think the placement of the formal dining table is odd in such close proximity to the banquette, but that's not something you can change at this late stage.

    L B thanked Sabrina Alfin Interiors
  • PRO
    2 years ago

    I also love banquettes and wish I had one in my home. I think the two separate tables are a great idea, especially to differentiate it from the nearby dining spaces as well as to make it easier for people to sit in the middle of the banquette bench.
    I think it will be a beautiful space in the end, no matter what you do, and will up your house’s resale value too, which is always a bonus!

    L B thanked Sophia Van Zyl
  • 2 years ago

    We have had banquette seating in our last three homes. I LOVE it. It was my favorite place to work on homework with my kids (they are off to college/working in jobs now). It is so convenient to sit side-by-side while working on math. It was a pain to be in the middle on Thanksgiving or Xmas (the only time we really crammed people into the seating), but any other solution for that many people would have been an equal pain. I think it depends on your lifestyle and family. Banquette seating tends to be polarizing, as you can see from your replies.

    L B thanked Jen L
  • 2 years ago

    I am going to say the unthinkable. Have the benches removed.


    You already have seating at the counter and seating at the table with enough room that additional seating could be added by extending the table. Don't design the space for how you may use it a few times a year, design it based on how you will be using it day to day.


    This area could have a nice desk with a computer and a couple of comfortable chairs for reading or could have hutch type storage for seldom used serving dishes . . . The chairs could be pulled out of the room and replaced with a folding table and chairs for the few times you need more seating than you already have.


    Since the seating is already there, go ahead and grab a couple of folding tables (if you don't have one, borrow one) set them up in front of the bench and have your whole family try using the bench seats. Test it, play with it, and see if it is something that your family will actually use or is it just taking up space. Talk about how the space may be better utilized, what needs could this fill.


  • 2 years ago

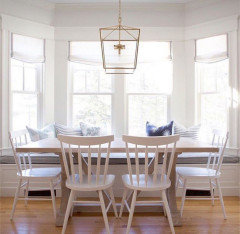
    @Boxerpal has some great options. I was trying to recommend this:

    But fancier. So you are making a lounge, you are turning your bench into a couch where people can sit and have cocktails or coffee. I’d style it to be a little more elegant so it makes sense in n the dining area when you are entertaining.


    L B thanked eam44
  • 2 years ago
    last modified: 2 years ago

    Ok thank you so much to everyone who has responded and given their input!

    I suppose I should've also mentioned we are pregnant with our 5th child (due in 2 weeks!) and we are a homeschool family/ and the ”hang out” house….


    After reading all the comments maybe this does make sense after all for our current lifestyle.

    I am thinking I will wait to do a real table there. Instead play with ideas that have been given here.

Sponsored
AIS Renovations
Average rating: 4.5 out of 5 stars15 Reviews
Custom Craftsmanship & Construction Solutions in Franklin County, Ohio