

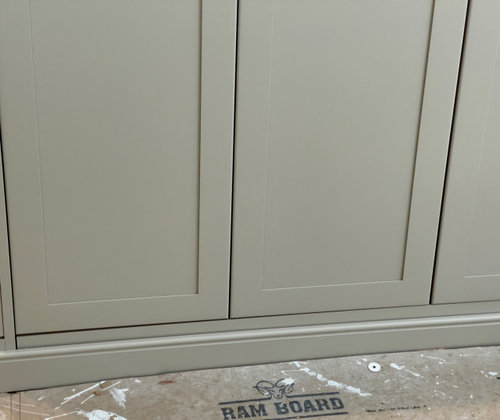
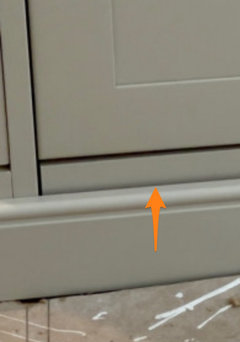
base of cabinet
2 years ago
Featured Answer
Sort by:Oldest
Comments (19)
 2 years ago
- 2 years ago
Related Professionals
Hopkinsville Kitchen & Bathroom Designers · Clarksdale Kitchen & Bathroom Designers · Murfreesboro Kitchen & Bathroom Designers · Westerly Kitchen & Bathroom Designers · Show Low Kitchen & Bathroom Designers · Chula Vista Kitchen & Bathroom Designers · Pittsburg Kitchen Remodelers · Killeen Kitchen Remodelers · Hackettstown Kitchen Remodelers · Orange County Kitchen Remodelers · Mount Vernon Custom Countertops · Joplin Custom Countertops · Tyler Custom Countertops · Wausau Custom Countertops · San Diego Custom Countertops PRO2 years ago
- 2 years ago
 PRO2 years ago
 2 years ago
- PRO2 years ago
- 2 years ago
- 2 years agolast modified: 2 years ago
- 2 years ago
- 2 years ago
- PRO2 years ago
- 2 years ago
- 2 years ago
- 2 years ago
- 2 years ago
- 2 years ago
 PRO2 years ago
Related Stories
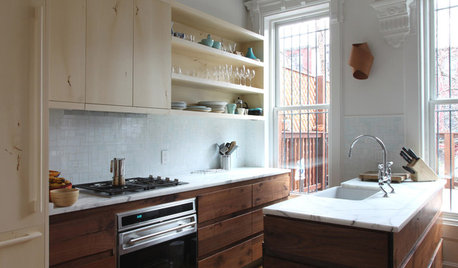
KITCHEN DESIGNKitchen of the Week: New Surfaces Cover All the Style Bases
Stripped and done anew in marble, milk glass and wood, this Brooklyn kitchen has fresh midcentury appeal
Full Story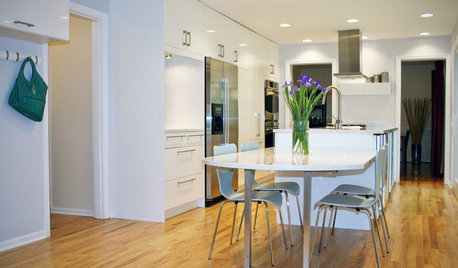
KITCHEN DESIGNGet More Island Legroom With a Smart Table Base
Avoid knees a-knockin’ by choosing a kitchen island base with plenty of space for seated diners
Full Story
KITCHEN CABINETSKeeping Cabinet Color on the Down Low
Give just base cabinets a colorful coat for a kitchen sporting character and a spacious look
Full Story
KITCHEN CABINETSCabinets 101: How to Work With Cabinet Designers and Cabinetmakers
Understand your vision and ask the right questions to get your dream cabinets
Full Story
KITCHEN CABINETS9 Ways to Save Money on Kitchen Cabinets
Hold on to more dough without sacrificing style with these cost-saving tips
Full Story
KITCHEN STORAGECabinets 101: How to Get the Storage You Want
Combine beauty and function in all of your cabinetry by keeping these basics in mind
Full Story
KITCHEN CABINETS9 Ways to Configure Your Cabinets for Comfort
Make your kitchen cabinets a joy to use with these ideas for depth, height and door style — or no door at all
Full Story
MOST POPULARHow to Reface Your Old Kitchen Cabinets
Find out what’s involved in updating your cabinets by refinishing or replacing doors and drawers
Full Story
KITCHEN STORAGE8 Cabinet Door and Drawer Types for an Exceptional Kitchen
Pick a pocket or flip for hydraulic. These alternatives to standard swing-out cabinet doors offer more personalized functionality
Full Story
KITCHEN DESIGNSmart Investments in Kitchen Cabinetry — a Realtor's Advice
Get expert info on what cabinet features are worth the money, for both you and potential buyers of your home
Full Story




vinmarks